Home
Single Family
Condo
Multi-Family
Land
Commercial/Industrial
Mobile Home
Rental
All
Show Open Houses Only
Showing listings 101 - 150 of 153:
First Page
Previous Page
Next Page
Last Page
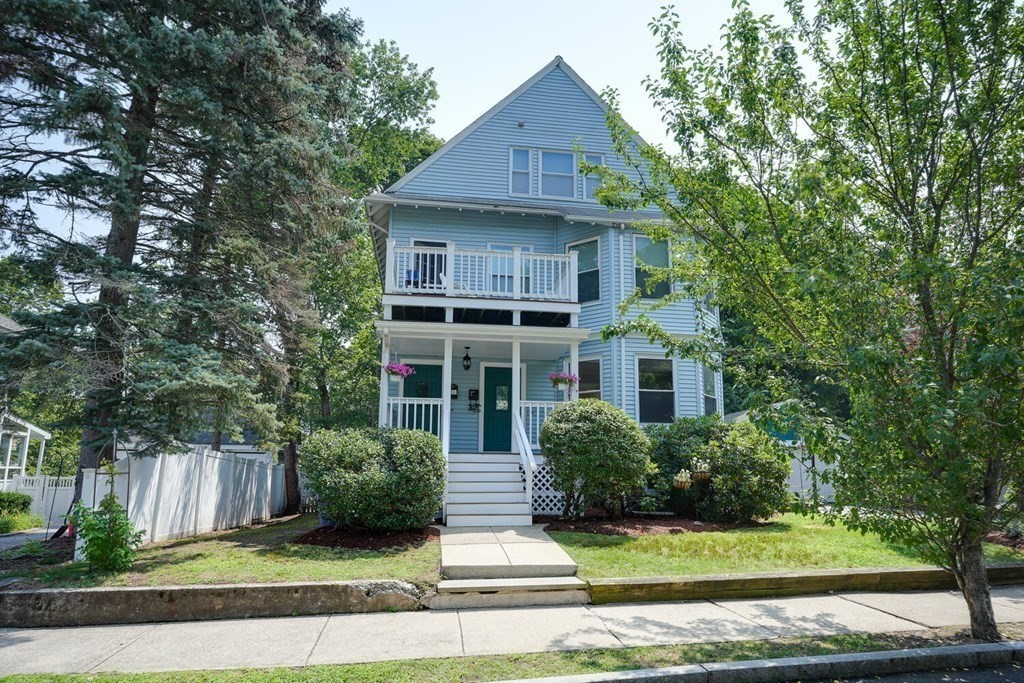
19 photo(s)
|
Arlington, MA 02474
|
Rented
List Price
$1,800
MLS #
73489345
- Rental
Sale Price
$1,850
Sale Date
5/7/26
|
| Rooms |
1 |
Full Baths |
1 |
Style |
|
Garage Spaces |
0 |
GLA |
620SF |
Basement |
Yes |
| Bedrooms |
0 |
Half Baths |
0 |
Type |
Apartment |
Water Front |
No |
Lot Size |
|
Fireplaces |
0 |
Newly renovated and ready for occupancy this thoughtfully designed garden-level studio offers a
quiet, turnkey pied-à-terre in the heart of Arlington Center. Ideal for a professional or academic
seeking a comfortable, low-maintenance home base, the space blends modern convenience with a
peaceful residential setting. With over 620 sqft the apartment features a spacious, light-filled
layout with 7’ ceilings, a private entrance, and a modern aesthetic suited for both living and
working. The fully equipped kitchenette includes a full size refrigerator, electric cooktop and
microwave. The 3/4 bath is updated and well-appointed. All utilities (heat, AC, electricity, water)
are included. Enjoy private entry and access to a summer deck and garden, bicycle storage and one
off-street (tandem) parking space for a compact car. Located just steps from the shops, restaurants,
parks, Minuteman Bikeway and public transportation. Also available furnished.
Listing Office: Coldwell Banker Realty - Belmont, Listing Agent: Joanne Domeniconi
View Map

|
|

12 photo(s)

|
Belmont, MA 02478
|
Rented
List Price
$2,700
MLS #
73477195
- Rental
Sale Price
$2,700
Sale Date
5/1/26
|
| Rooms |
4 |
Full Baths |
1 |
Style |
|
Garage Spaces |
0 |
GLA |
748SF |
Basement |
Yes |
| Bedrooms |
2 |
Half Baths |
0 |
Type |
Condominium |
Water Front |
No |
Lot Size |
|
Fireplaces |
0 |
Beautifully updated 2-bedroom, 1-bath condo in the heart of Cushing Square. Open floor plan features
great natural lighting, new flooring, as well as renovated kitchen with custom cabinetry, stainless
steel appliances & convenient breakfast bar. Enjoy your own exclusive balcony, along with the
convenience of deeded parking, elevator access & in-building laundry. Bonus features include
tastefully updated full bath, heat and hot water included in rent & additional storage in basement.
Ideally located just steps to shops, dining, and top rated schools, along with easy access to 73 bus
line into Harvard Square and Waverley Commuter rail access, this location makes commuting seamless.
Available now!
Listing Office: Coldwell Banker Realty - Belmont, Listing Agent: DelRose McShane Team
View Map
|
|

12 photo(s)
|
Watertown, MA 02472
|
Rented
List Price
$2,300
MLS #
73482499
- Rental
Sale Price
$2,300
Sale Date
5/1/26
|
| Rooms |
4 |
Full Baths |
1 |
Style |
|
Garage Spaces |
0 |
GLA |
737SF |
Basement |
Yes |
| Bedrooms |
2 |
Half Baths |
0 |
Type |
Apartment |
Water Front |
No |
Lot Size |
|
Fireplaces |
0 |
Charming 2-Bedroom Apartment Near Watertown SquareSpacious and bright 4-room, 2-bedroom apartment
located on the first floor of a well-maintained multi-family home. Enjoy the warmth of hardwood
floors in the living room and both bedrooms, complemented by a newly updated kitchen featuring a
brand-new vinyl floor, refrigerator, and stove. Convenient off-street parking for two vehicles is
included. Ideally situated just steps from Watertown Square, with easy access to express buses to
Cambridge and Boston. Enjoy the nearby Charles River path, perfect for biking, jogging, or a scenic
walk. A variety of restaurants, shops, and amenities are all within close reach.No pets or smoking
allowed.
Listing Office: Coldwell Banker Realty - Belmont, Listing Agent: John DelRose
View Map
|
|
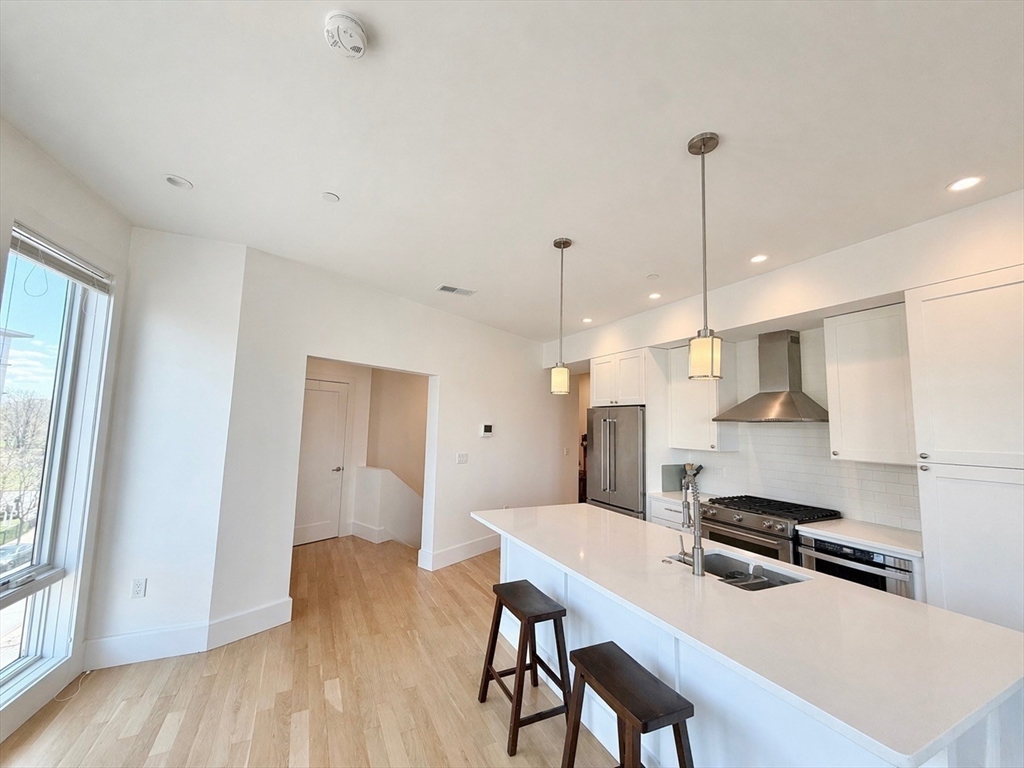
12 photo(s)
|
Boston, MA 02127
|
Rented
List Price
$3,500
MLS #
73506556
- Rental
Sale Price
$3,500
Sale Date
4/29/26
|
| Rooms |
3 |
Full Baths |
1 |
Style |
|
Garage Spaces |
0 |
GLA |
1,018SF |
Basement |
Yes |
| Bedrooms |
1 |
Half Baths |
0 |
Type |
Condominium |
Water Front |
No |
Lot Size |
|
Fireplaces |
1 |
Spacious and sun kissed one bedroom penthouse suite available 6/1. The open floor plan, high
ceilings, and floor to ceiling windows make this the perfect place for entertaining guests and
everyday living. The contemporary kitchen is a true standout featuring premium KitchenAid
appliances. The bedroom has great lighting and a spacious closet with built in organization. A
versatile bonus space provides the perfect opportunity for a home office or additional storage.
Further highlights include central A/C with NEST thermostat control, in unit Electrolux
washer/dryer, a gas fireplace in the living room, and a modern bathroom with a glass enclosed
shower. Additional closets are located in the entry way and hallway, offering ample storage
throughout. Conveniently located a short walk to the Red Line at Andrew Square, Carson Beach, and
numerous popular restaurants and fitness studios.
Listing Office: Coldwell Banker Realty - Belmont, Listing Agent: Lauren Kennedy
View Map
|
|
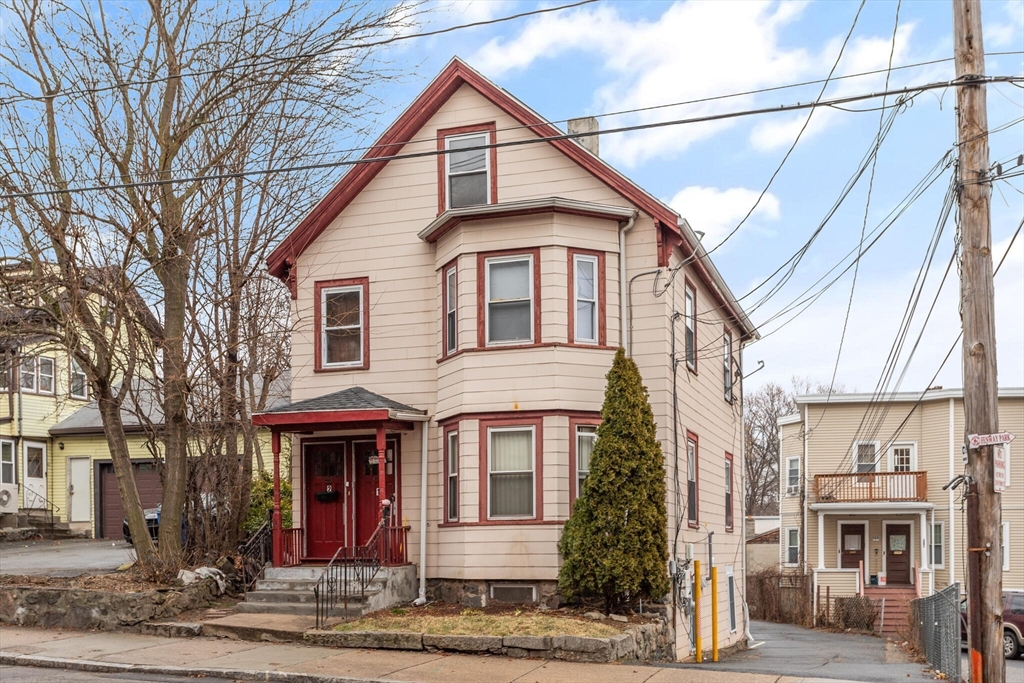
12 photo(s)
|
Waltham, MA 02453
|
Rented
List Price
$2,500
MLS #
73502318
- Rental
Sale Price
$2,500
Sale Date
4/27/26
|
| Rooms |
4 |
Full Baths |
1 |
Style |
|
Garage Spaces |
0 |
GLA |
1,000SF |
Basement |
Yes |
| Bedrooms |
2 |
Half Baths |
0 |
Type |
Condominium |
Water Front |
No |
Lot Size |
|
Fireplaces |
0 |
Renovated two bedroom first floor unit in convenient downtown Waltham location. Unit boast brand new
granite countertops, a freshly painted interior, hardwood floors and new shower tiling. Recent
updates include a new gas heating system in 2024, solar panels to offset tenants electric bill and
electrical upgrades. Located steps to MBTA Bus 70 and the commuter rail (Acton/Fitchburg line).
Close proximity to Brandeis University. Vacant and easy to show! Available May 1st. Appliances to be
installed this week.
Listing Office: Coldwell Banker Realty - Belmont, Listing Agent: Michael Hannon
View Map
|
|
19 photo(s)
|
Belmont, MA 02478
|
Rented
List Price
$2,500
MLS #
73500215
- Rental
Sale Price
$2,500
Sale Date
4/26/26
|
| Rooms |
5 |
Full Baths |
1 |
Style |
|
Garage Spaces |
0 |
GLA |
913SF |
Basement |
Yes |
| Bedrooms |
2 |
Half Baths |
0 |
Type |
Apartment |
Water Front |
No |
Lot Size |
|
Fireplaces |
0 |
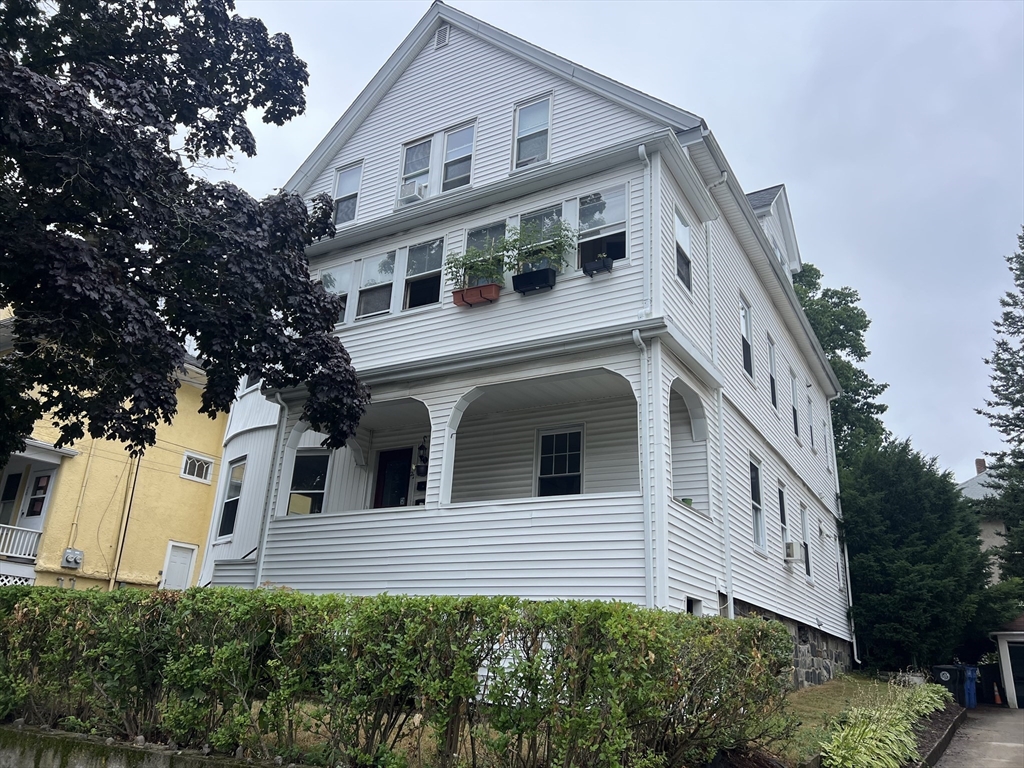
Bright and inviting 3rd-floor 2-bedroom, 1-bath apartment ideally situated between Cushing Square
and the Cambridge line, just moments from the scenic Fresh Pond Reservation. This well-maintained
home features a generous and functional layout, including a sun-filled living room with charming
window seat that flows seamlessly into a formal dining room—perfect for both everyday living and
entertaining. The eat-in kitchen offers a convenient pantry for added storage.Both bedrooms are
similar in size and hardwood floors run throughout the apartment. Enjoy your own private deck—an
ideal spot for morning coffee or relaxing outdoors. Coin-operated washer/dryer is available for use
in basement and is shared between three units. Commuters will appreciate easy access to the #73 bus
to Harvard Square and the Red Line, offering a seamless route into Boston. Set in a highly desirable
neighborhood, this home is surrounded by local shops, dining, and outdoor recreation.
Listing Office: Coldwell Banker Realty - Belmont, Listing Agent: Laura Godfrey
View Map
|
|
17 photo(s)
|
Watertown, MA 02472
|
Rented
List Price
$3,750
MLS #
73495819
- Rental
Sale Price
$3,900
Sale Date
4/20/26
|
| Rooms |
6 |
Full Baths |
2 |
Style |
|
Garage Spaces |
1 |
GLA |
1,700SF |
Basement |
Yes |
| Bedrooms |
3 |
Half Baths |
0 |
Type |
Condominium |
Water Front |
No |
Lot Size |
|
Fireplaces |
1 |
** Available May 15th ** Tastefully renovated in 2008, this multi level unit in desirable Victory
Field neighborhood offers an open main level with maple kitchen (center island, stainless
appliances, granite), dining/living area with corner gas fireplace, French doors to a 3-season porch
and deck, two bedrooms, full tiled bath, and cherry hardwood floors. Central AC. The upper level is
a master retreat with vaulted ceilings, skylights, fireplace, desk area, and large bath with Jacuzzi
and walk-in shower. Features include covered deck off the kitchen, shared backyard, one garage + one
off-street parking spot. Convenient to shops, bus, Watertown Square and the Mass Pike.
Listing Office: Coldwell Banker Realty - Belmont, Listing Agent: Peter Bouchie
View Map
|
|

15 photo(s)
|
Arlington, MA 02474
(East Arlington)
|
Rented
List Price
$2,750
MLS #
73463158
- Rental
Sale Price
$2,750
Sale Date
4/9/26
|
| Rooms |
3 |
Full Baths |
1 |
Style |
|
Garage Spaces |
0 |
GLA |
900SF |
Basement |
Yes |
| Bedrooms |
2 |
Half Baths |
0 |
Type |
Apartment |
Water Front |
No |
Lot Size |
|
Fireplaces |
0 |
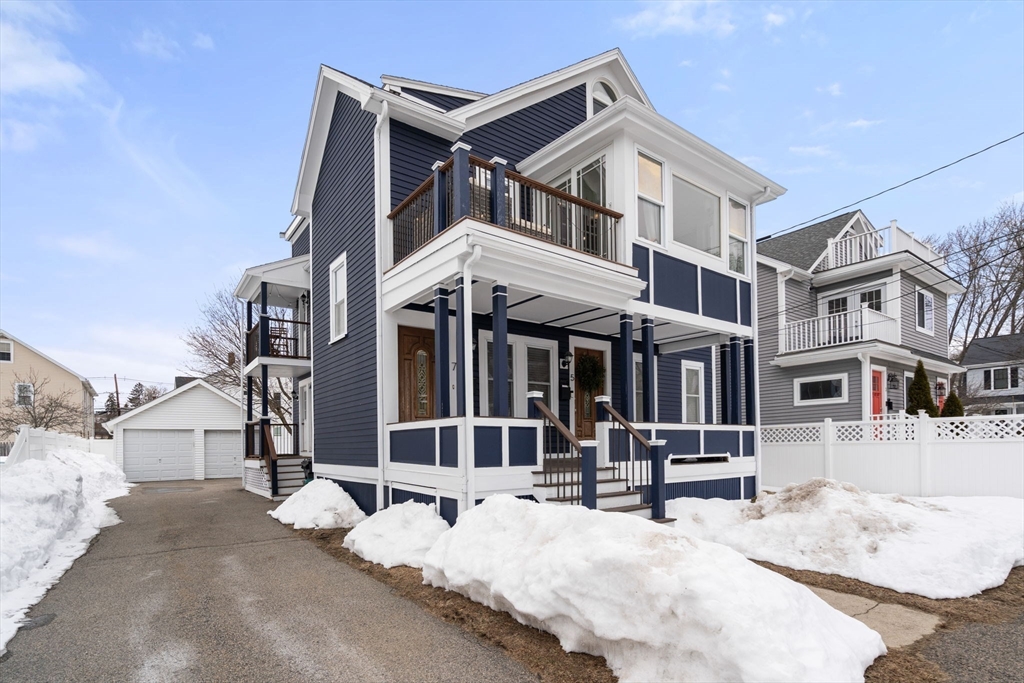
Bright and sunny two-bedroom apartment in desirable East Arlington with seasonal views of Spy Pond.
This well-maintained home features an updated kitchen with granite countertops and stainless steel
appliances, complemented by beautiful bamboo flooring throughout and large closets for ample
storage. Enjoy relaxing on the private balcony with seasonal pond views, perfect for morning coffee
or evening unwinding. Ideally located just off Mass Ave with easy access to Spy Pond, the Minuteman
Bike Path, local shops and restaurants, and a quick commute to Alewife Station by bike path or bus.
Building amenities include common laundry, extra storage, and one assigned parking space with the
option to rent an additional spot. Heat and hot water included. No pets or smoking permitted; good
credit and references required.
Listing Office: Coldwell Banker Realty - Belmont, Listing Agent: Kelly Batti
View Map
|
|
29 photo(s)
|
Belmont, MA 02478
|
Rented
List Price
$6,500
MLS #
73480953
- Rental
Sale Price
$6,500
Sale Date
4/1/26
|
| Rooms |
8 |
Full Baths |
4 |
Style |
|
Garage Spaces |
0 |
GLA |
2,596SF |
Basement |
Yes |
| Bedrooms |
4 |
Half Baths |
1 |
Type |
Attached (Townhouse/Rowhouse/Dup |
Water Front |
No |
Lot Size |
|
Fireplaces |
1 |
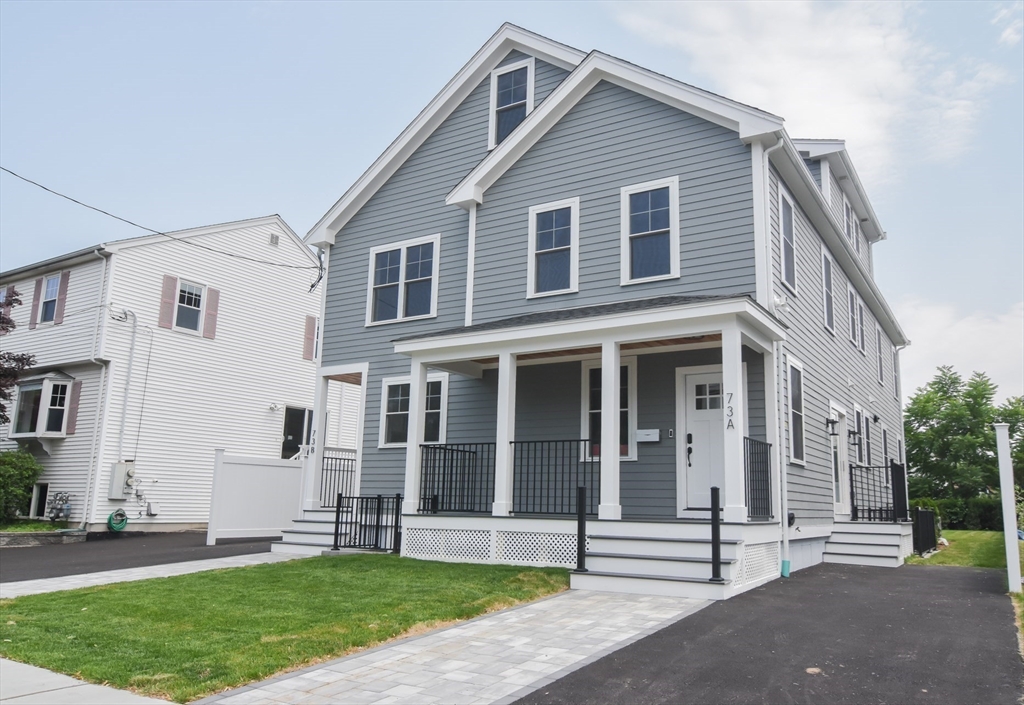
Available now! This is a newly built custom townhome a short distance from Belmont Middle and High
Schools and minutes to Cambridge’s Fresh Pond and public transportation to Harvard Square and
Boston. This spacious four-level home offers 4 bedrooms and 4.5 bathrooms with a flexible layout
ideal for comfortable living and working from home. The open main level features a bright living and
dining area flowing into a modern kitchen with white shaker cabinetry, Bosch stainless steel
appliances, quartz countertops, and a waterfall island. High ceilings, oversized windows, and
contemporary finishes create a light, airy feel throughout. A generous family room and thoughtfully
selected fixtures complete this beautifully designed home in a prime location.
Listing Office: Coldwell Banker Realty - Belmont, Listing Agent: DelRose McShane Team
View Map
|
|
21 photo(s)
|
Wareham, MA 02538-1138
|
Rented
List Price
$4,100
MLS #
73475235
- Rental
Sale Price
$4,100
Sale Date
3/24/26
|
| Rooms |
6 |
Full Baths |
2 |
Style |
|
Garage Spaces |
1 |
GLA |
2,016SF |
Basement |
Yes |
| Bedrooms |
3 |
Half Baths |
0 |
Type |
Single Family Residence |
Water Front |
No |
Lot Size |
|
Fireplaces |
0 |
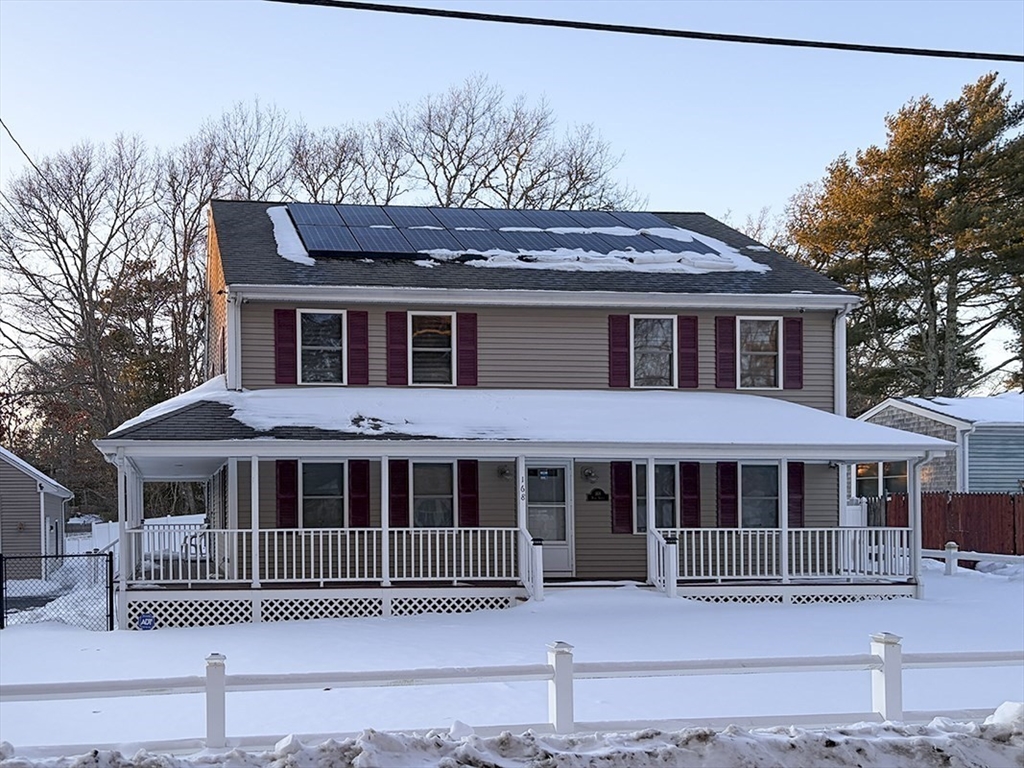
Welcome to 168 Park Ave, a nicely updated and well maintained Single Family home offering space,
comfort, and convenience in the heart of Wareham. This home features a generous layout with bright,
open living areas, large windows, and plenty of room to spread out. On the main level you will find
one bedroom, a full bathroom, and an office. Upstairs features two oversized bedrooms with another
full bathroom. Complete with a fully fenced in yard, ample driveway parking, 1 garage parking space,
an automatic driveway gate, and a wrap-around porch, basement storage. This year round rental
provides comfort, privacy, and plenty of living space to fit your needs.
Listing Office: Coldwell Banker Realty - Belmont, Listing Agent: Jacob Sloane
View Map
|
|
13 photo(s)
|
Watertown, MA 02472
|
Rented
List Price
$3,000
MLS #
73476759
- Rental
Sale Price
$3,000
Sale Date
3/19/26
|
| Rooms |
7 |
Full Baths |
1 |
Style |
|
Garage Spaces |
1 |
GLA |
1,500SF |
Basement |
Yes |
| Bedrooms |
3 |
Half Baths |
0 |
Type |
Apartment |
Water Front |
No |
Lot Size |
|
Fireplaces |
0 |
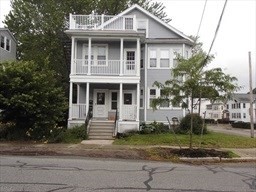
Spacious and fully applianced, this beautifully updated 7-room, 3-bedroom apartment is located on
the second floor of a well-maintained multifamily home. The residence features replacement windows
and gleaming hardwood floors throughout, along with a tastefully renovated kitchen and bath. The
updated kitchen is appointed with rich wood cabinetry, granite countertops, refrigerator,
dishwasher, and disposal—perfect for both everyday living and entertaining. Just off the kitchen, a
convenient laundry room includes a stackable washer and dryer. The generous primary bedroom offers
a custom California Closet and sliding glass doors that open to a private rear deck—an ideal retreat
for relaxing outdoors. Additional highlights include off-street parking for three cars, including
one garage space.
Listing Office: Coldwell Banker Realty - Belmont, Listing Agent: John DelRose
View Map
|
|
12 photo(s)
|
Boston, MA 02435
(Brighton)
|
Rented
List Price
$1,900
MLS #
73461887
- Rental
Sale Price
$1,800
Sale Date
3/14/26
|
| Rooms |
2 |
Full Baths |
1 |
Style |
|
Garage Spaces |
0 |
GLA |
451SF |
Basement |
Yes |
| Bedrooms |
0 |
Half Baths |
0 |
Type |
Condominium |
Water Front |
No |
Lot Size |
|
Fireplaces |
0 |
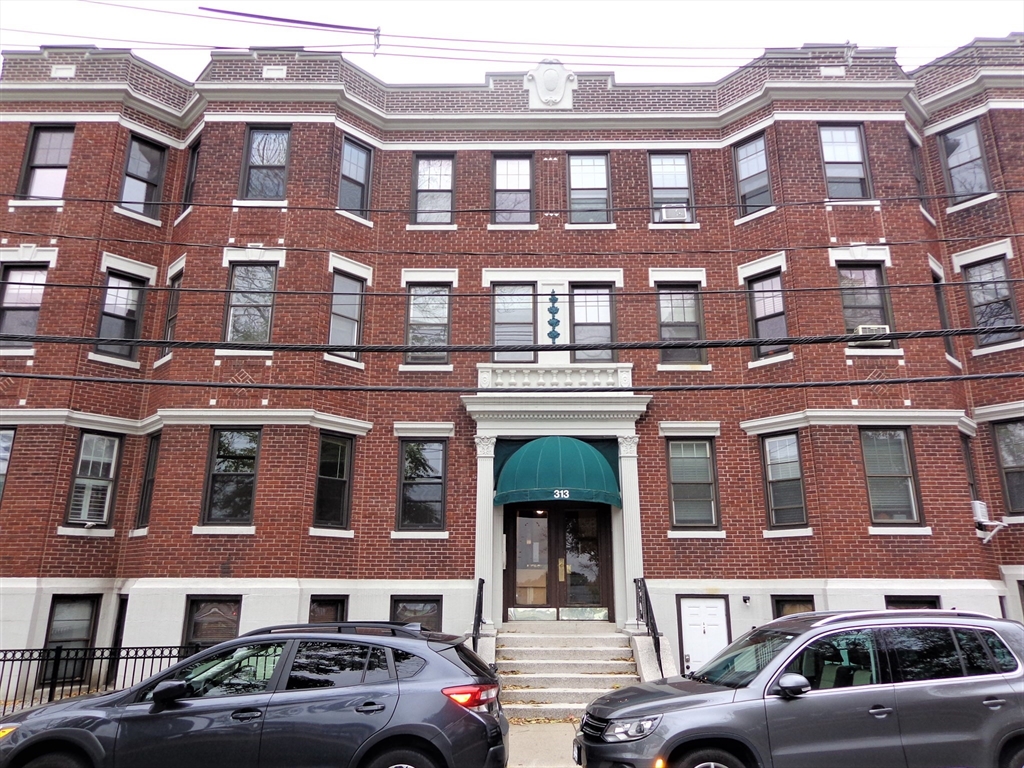
Spacious studio with lots of sunlight, separate small foyer with closet, beautiful high ceilings
with light fixtures and hardwood floors. Apartment features a home office area with closet space.
Separate kitchen, just renovated with new cabinets, and new flooring. Laundry is located in the
basement. Walking distance to shopping area, restaurants and transportation. Heat, hot water and
water are included with the rent. Window A.C comes with the unit.
Listing Office: Coldwell Banker Realty - Belmont, Listing Agent: Real Estate Advisors
Group
View Map
|
|
15 photo(s)
|
Watertown, MA 02472
|
Rented
List Price
$2,850
MLS #
73465006
- Rental
Sale Price
$2,750
Sale Date
3/10/26
|
| Rooms |
5 |
Full Baths |
2 |
Style |
|
Garage Spaces |
1 |
GLA |
1,270SF |
Basement |
Yes |
| Bedrooms |
2 |
Half Baths |
0 |
Type |
Condominium |
Water Front |
No |
Lot Size |
|
Fireplaces |
0 |
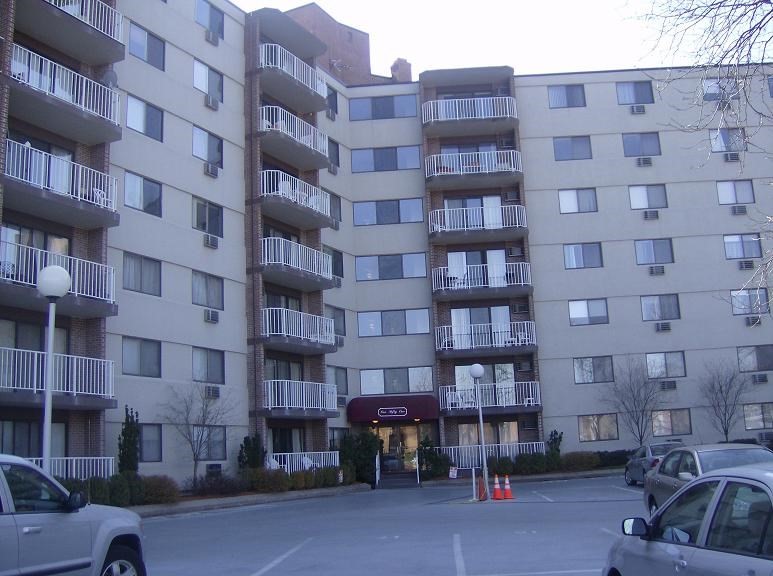
Charles River Towers – Top-Floor Living with Riverfront Convenience. Spacious two-bedroom, two-bath
apartment located on the top floor of a well-maintained seven-story building. The apartment has just
been painted and cleaned. The eat-in kitchen is equipped with a refrigerator, dishwasher, and
disposal, while the open-concept living and dining area features sliding doors that lead to a
private balcony—perfect for relaxing or entertaining. The primary bedroom offers a walk-in closet
and a private en-suite bath. Residents enjoy the convenience of laundry facilities on every floor
and access to a seasonal outdoor in-ground swimming pool. Ideally situated along the Charles River,
the building provides easy access to scenic walking and biking paths, with quick connections to
Storrow Drive and the Mass Pike—making this an excellent location for Boston commuters. Includes one
indoor and one outdoor parking space. Pets and smoking not permitted Heat and hot water
included
Listing Office: Coldwell Banker Realty - Belmont, Listing Agent: John DelRose
View Map
|
|
14 photo(s)
|
Watertown, MA 02472
|
Rented
List Price
$2,400
MLS #
73458402
- Rental
Sale Price
$2,400
Sale Date
3/2/26
|
| Rooms |
5 |
Full Baths |
1 |
Style |
|
Garage Spaces |
0 |
GLA |
950SF |
Basement |
Yes |
| Bedrooms |
2 |
Half Baths |
0 |
Type |
Apartment |
Water Front |
No |
Lot Size |
|
Fireplaces |
0 |
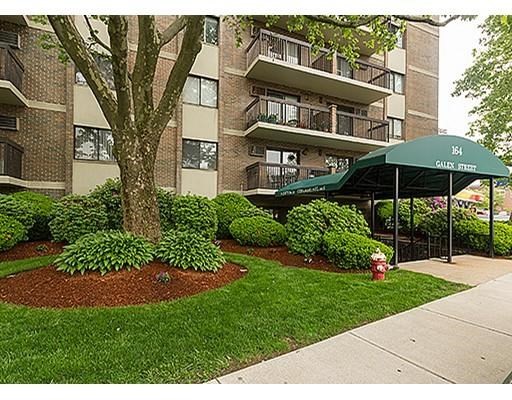
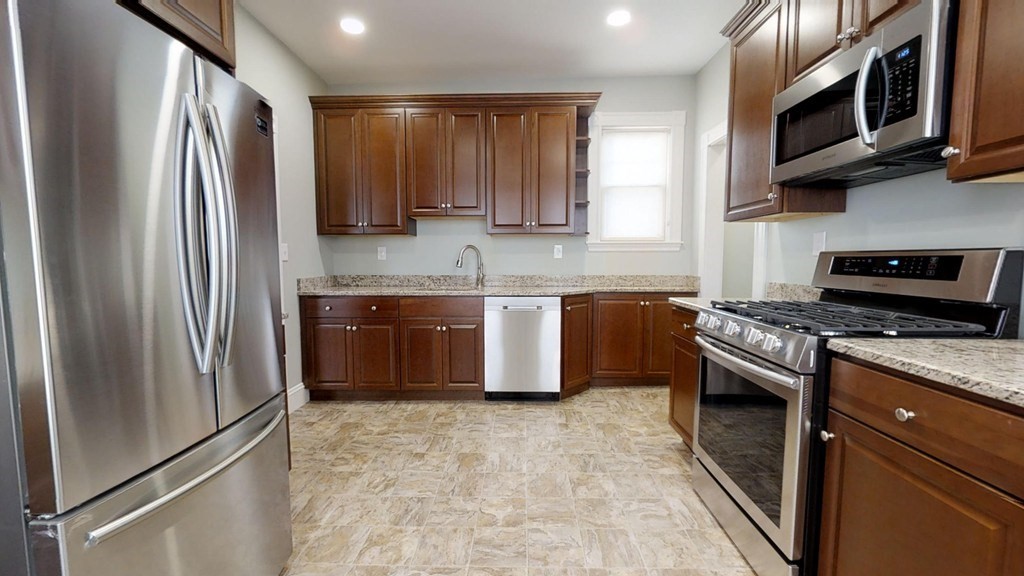
Sought after Newtown At Gateway! Ideally located at Newton Corner this well managed building is
located 1 block from Mass Pike entrance, Downtown Express Bus, restaurants and more. This fourth
floor corner unit has just been painted throughout and has laminate flooring, and a new countertop.
There are wall air conditioners in the living room and main bedroom. The balcony is accessed
through the living room sliders. There are 2 off street parking spots wall, laundromat in the
basement, outdoor in-ground pool, sauna and function room
Listing Office: Coldwell Banker Realty - Belmont, Listing Agent: John DelRose
View Map
|
|
12 photo(s)
|
Belmont, MA 02478
|
Rented
List Price
$2,800
MLS #
73466190
- Rental
Sale Price
$2,800
Sale Date
3/1/26
|
| Rooms |
5 |
Full Baths |
1 |
Style |
|
Garage Spaces |
0 |
GLA |
1,200SF |
Basement |
Yes |
| Bedrooms |
2 |
Half Baths |
0 |
Type |
Apartment |
Water Front |
No |
Lot Size |
|
Fireplaces |
0 |
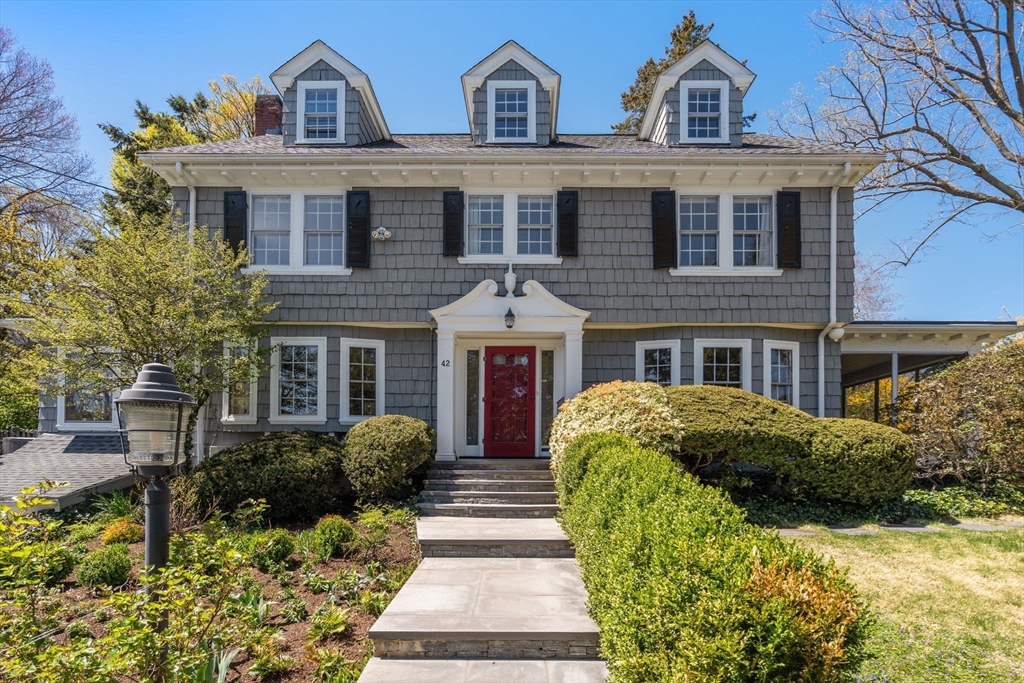
Beautifully updated second floor apartment located in the heart of Belmont's Waverley Square. Walk
into the large sunlit foyer with high ceilings, skylight & ample closet space. This unit features
hardwood floors throughout, in unit laundry & two spacious bedrooms. Recent updates include
renovated kitchen featuring granite counter tops, stainless steel appliances & custom cabinetry,
along with updated full bath with high quality finishes. Bonus features include large walk in closet
in the primary bedroom, as well as your own exclusive private deck! Located directly across the
street from the commuter rail & bus line into Harvard Square, as well as the express bus to downtown
Boston, this location is ideal for commuters. Available now!
Listing Office: Coldwell Banker Realty - Belmont, Listing Agent: DelRose McShane Team
View Map
|
|
38 photo(s)
|
Belmont, MA 02478
|
Sold
List Price
$2,550,000
MLS #
73509173
- Single Family
Sale Price
$2,481,500
Sale Date
9/4/26
|
| Rooms |
11 |
Full Baths |
3 |
Style |
Colonial |
Garage Spaces |
1 |
GLA |
3,364SF |
Basement |
Yes |
| Bedrooms |
4 |
Half Baths |
1 |
Type |
Detached |
Water Front |
No |
Lot Size |
10,212SF |
Fireplaces |
2 |
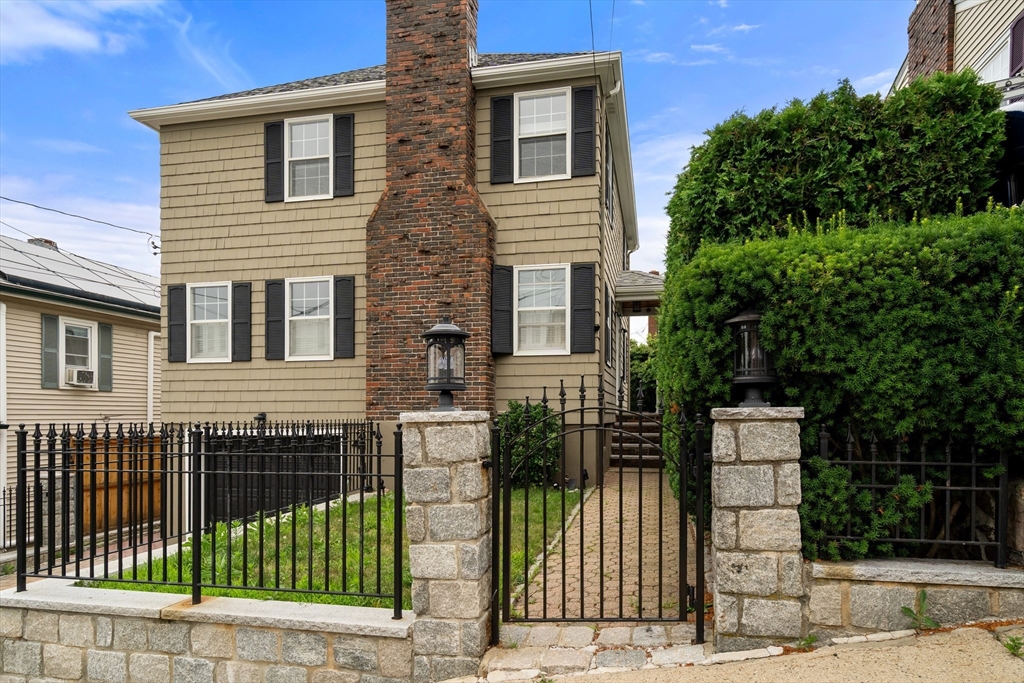
Nestled at the end of coveted Hillside Terrace this picturesque Colonial features 4 floors of
sunlit, beautifully renovated living space. Welcoming foyer opens to the spacious living room with
fireplace. Dining room with adjoining screen porch for al fresco dining. Eat in cook's kitchen
features white cabinetry, Carrara marble countertops, walnut peninsula & high end appliances with
views & access to the private patio, built in gas grill & landscaped backyard. Sunroom and 1/2 bath
also on this level. Upstairs retreat to the luxurious primary suite featuring 3 custom built closets
& ensuite bath with Waterworks fixtures & radiant heated floors. 3 additional bedrooms & full bath
also on this level. Magnificent family room with barrel vaulted ceiling & fireplace on 3rd level is
an inviting space for hanging out, guests or work space. Renovated LL with bonus room, bedroom,
bathroom ideal for au pair or guests. Close to all schools, bus to Harvard Square. Easy commute to
Cambridge & Boston.
Listing Office: Coldwell Banker Realty - Belmont, Listing Agent: Terry McCarthy
View Map
|
|
30 photo(s)
|
Everett, MA 02149
|
Sold
List Price
$699,900
MLS #
73550276
- Single Family
Sale Price
$710,000
Sale Date
9/4/26
|
| Rooms |
6 |
Full Baths |
2 |
Style |
Colonial |
Garage Spaces |
1 |
GLA |
1,876SF |
Basement |
Yes |
| Bedrooms |
3 |
Half Baths |
2 |
Type |
Detached |
Water Front |
No |
Lot Size |
3,202SF |
Fireplaces |
2 |
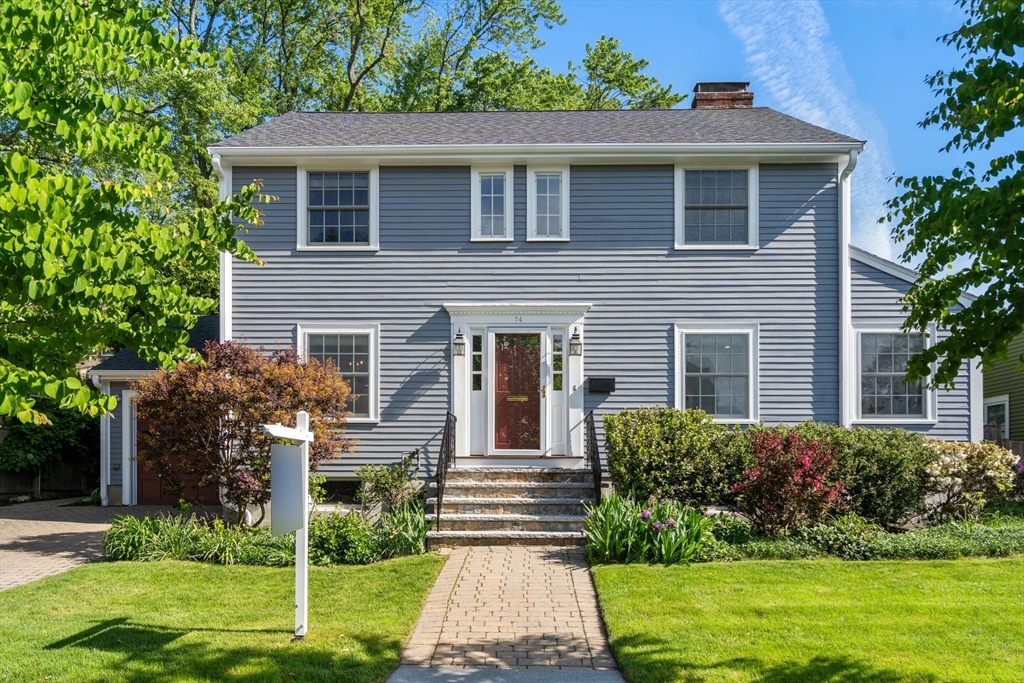
Move right into this custom built colonial in desirable location near Everett Hospital with easy
access to Boston and Cambridge! This home features an updated kitchen with granite counters and
stainless appliances, inviting front to back living room with hardwood floors and fireplace, formal
dining room with built in cabinet, 3 bedrooms including a primary suite with private bath, 2 full
baths, 2 half baths, central air, dedicated laundry on main level, and a finished basement with
family room and fireplace. You also have plenty of parking with a garage and additional space in
driveway, a beautiful fenced in yard with patio and storage shed.
Listing Office: Coldwell Banker Realty - Belmont, Listing Agent: Lori Orchanian
View Map
|
|
35 photo(s)
|
Belmont, MA 02478
|
Sold
List Price
$1,950,000
MLS #
73524870
- Single Family
Sale Price
$2,102,000
Sale Date
8/28/26
|
| Rooms |
8 |
Full Baths |
3 |
Style |
Colonial |
Garage Spaces |
1 |
GLA |
2,929SF |
Basement |
Yes |
| Bedrooms |
4 |
Half Baths |
1 |
Type |
Detached |
Water Front |
No |
Lot Size |
6,570SF |
Fireplaces |
1 |
The one you've been waiting for! Renovated Center Entrance Colonial on quiet side street featuring
custom updates and incredible two story addition. Welcoming foyer opens to light filled living room
with fireplace. Open floor plan kitchen/family room overlooks the picturesque pond & landscaped
yard. Chef's kitchen boasts Rutt custom cabinetry, 2 new dishwashers, 2 Wolf ovens, Wolf cooktop and
island. Wonderful architect designed breakfast area and family room with vaulted ceilings and access
to patio for summer dining. Mudroom adjoins garage. Dining room, bedroom/office and half bath also
on this level. Upstairs the luxurious primary suite features a walk in closet and spa bath with
soaking tub, steam shower & towel warmer. 2 additional bedrooms with custom closets and renovated
hall bath with steam shower. Walk up attic perfect for storage. Lower level with spacious media
room, office with built ins, exercise room, full bath and laundry room. Close to all schools,
Cambridge & Boston.
Listing Office: Coldwell Banker Realty - Belmont, Listing Agent: Terry McCarthy
View Map
|
|
35 photo(s)
|
Arlington, MA 02476
|
Sold
List Price
$1,350,000
MLS #
73546502
- Single Family
Sale Price
$1,505,000
Sale Date
8/17/26
|
| Rooms |
8 |
Full Baths |
1 |
Style |
Colonial |
Garage Spaces |
1 |
GLA |
1,993SF |
Basement |
Yes |
| Bedrooms |
4 |
Half Baths |
1 |
Type |
Detached |
Water Front |
No |
Lot Size |
8,329SF |
Fireplaces |
1 |
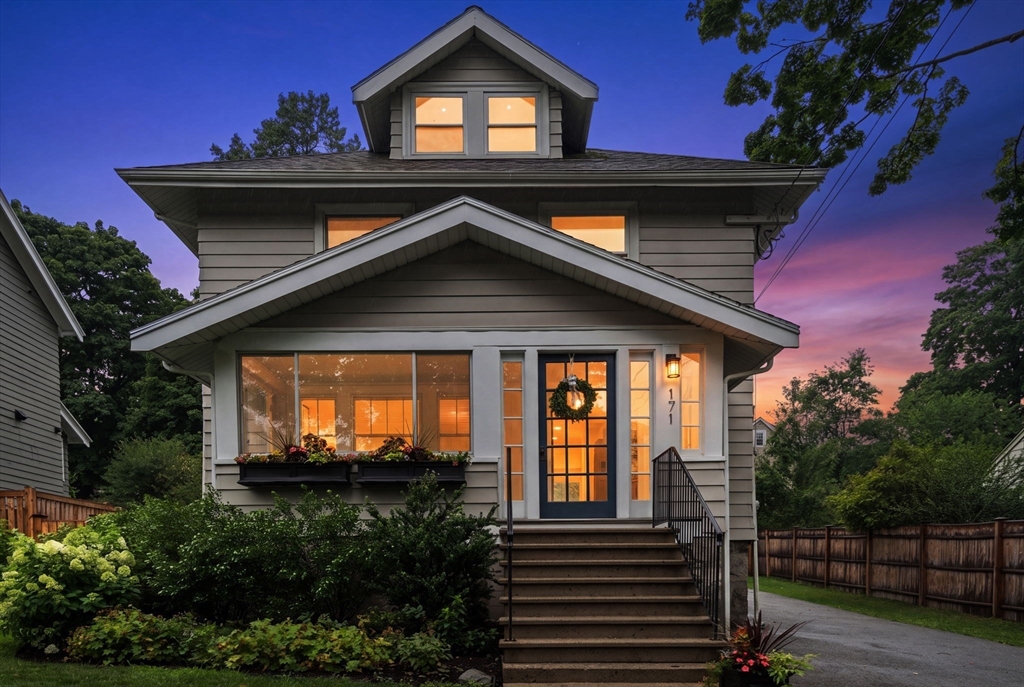
Beautifully updated Arts & Crafts Colonial offers the perfect blend of character & modern living in
a prime Arlington Heights location. Sun-filled first floor features a stunning kitchen with island
seating, stainless steel appliances & seamless flow to a spacious dining room-ideal for
entertaining. French doors open to expansive landscaped backyard & private patio. Large living room
w/ wood fireplace provides a perfect setting for cozy evenings. Updated half bath and charming
enclosed front porch complete the main. Second floor includes three well-proportioned bedrooms with
new closets, renovated full bath, laundry & home office.Third floor has a beautifully finished
bedroom/office/flex space. Enjoy mornings on inviting enclosed front porch & unwind in the serene
backyard oasis. Fully updated 2023: entire kitchen, baths, flooring, electrical, a/c, heating; third
floor updated 2025. 10/10 location - easy access to Trader Joe’s,Arlington Res,Minuteman
path,Cambridge,Alewife&Boston..
Listing Office: Coldwell Banker Realty - Belmont, Listing Agent: Lynn Findlay
View Map
|
|
38 photo(s)
|
Belmont, MA 02478
|
Sold
List Price
$1,725,000
MLS #
73533553
- Single Family
Sale Price
$1,660,000
Sale Date
8/14/26
|
| Rooms |
8 |
Full Baths |
2 |
Style |
Colonial |
Garage Spaces |
2 |
GLA |
2,866SF |
Basement |
Yes |
| Bedrooms |
4 |
Half Baths |
0 |
Type |
Detached |
Water Front |
No |
Lot Size |
35,780SF |
Fireplaces |
1 |
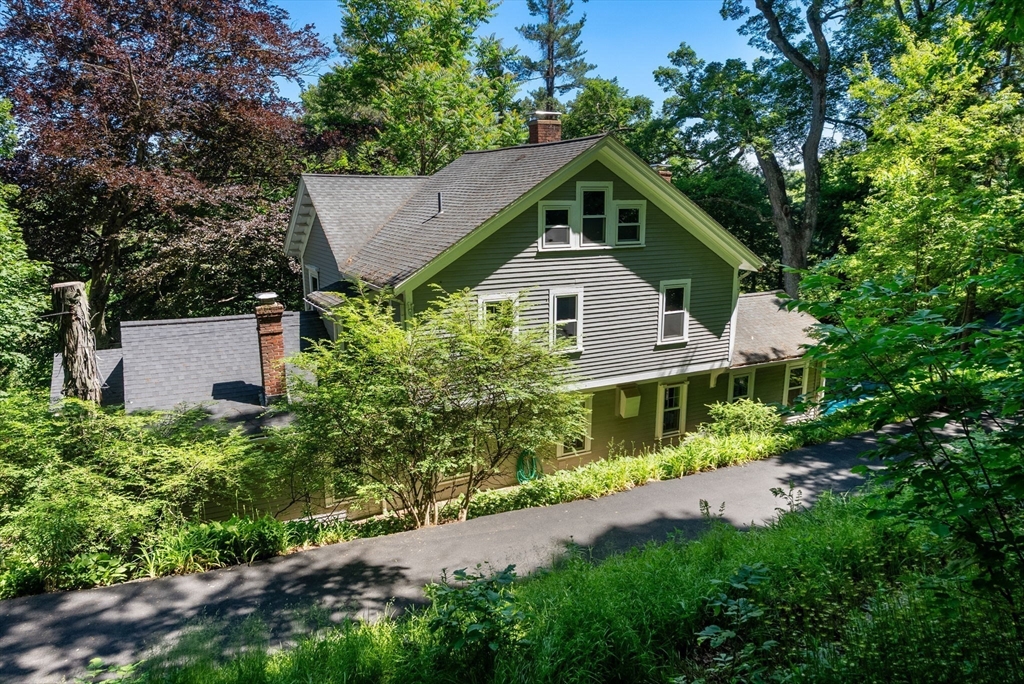
Welcome to 1 Hay Road the beautifully renovated and restored schoolhouse for the Orchard Hill
School. The setting, on a private .82 acre lot, is captivating yet a short walk to Belmont Center
shops, restaurants & Commuter Rail stop. You'll love the generously sized rooms boasting high
ceilings, original detailing & built ins. This home lives well with the 2013 thoughtful renovation
of the kitchen, dining room & mudroom. The cook's kitchen features custom cabinetry, a Wolf 6 burner
gas range & hood, SubZero refrigerator, bar fridge, pantry & peninsula. Bright dining room opens to
the patio & gardens for al fresco dining. Spacious living room with working wood burning fireplace,
family room/library with built in bookcases, mudroom & renovated full bath complete the first floor.
Upstairs there are three good sized bedrooms & full bath with walk in shower and soaking tub. Fourth
bedroom on the third floor. Updated heating, electrical, plumbing. 2016 shed perfect for home
office/play space.
Listing Office: Coldwell Banker Realty - Belmont, Listing Agent: Terry McCarthy
View Map
|
|
42 photo(s)
|
Northbridge, MA 01588-2209
(Whitinsville)
|
Sold
List Price
$525,000
MLS #
73541496
- Single Family
Sale Price
$530,000
Sale Date
8/14/26
|
| Rooms |
11 |
Full Baths |
3 |
Style |
Colonial |
Garage Spaces |
2 |
GLA |
3,314SF |
Basement |
Yes |
| Bedrooms |
5 |
Half Baths |
2 |
Type |
Detached |
Water Front |
No |
Lot Size |
21,496SF |
Fireplaces |
1 |
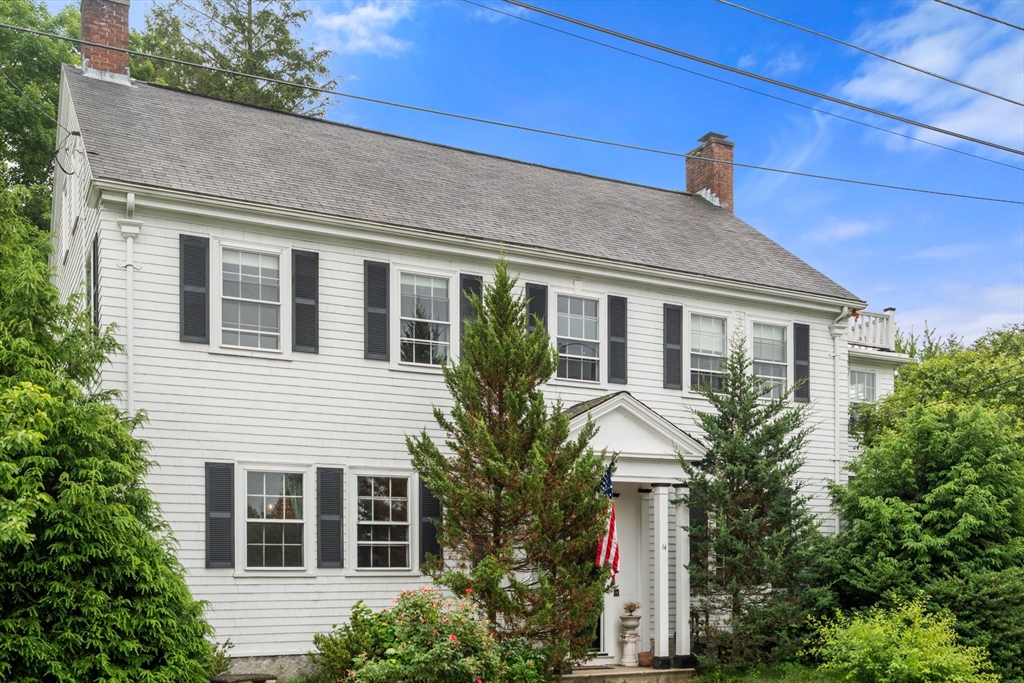
Built in 1921 for the town's mill foreman and fire chief, this antique colonial sits on a tree-lined
street above downtown historic Whitinsville. It was designed with quality materials and an
architecture built for how people actually live, and a century later it still delivers.Hardwood
floors run throughout. The front-to-back living room anchors the first floor with a fireplace,
built-in bookshelves, and French doors to a south-facing solarium where plants grow through winter.
A butler's stairway connects all three floors and once cooled the home, pulling summer heat up and
out before air conditioning. Upstairs, the primary suite includes a dressing room and full
bath.Outside, the near half-acre lot opens up around a stone patio made for long evenings. The
grounds hold the bones of a mature garden, a berry patch, and wild grapes along the drive, with room
to plant, wander, and make it your own.
Listing Office: Coldwell Banker Realty - Belmont, Listing Agent: DelRose McShane Team
View Map
|
|
20 photo(s)
|
Belmont, MA 02478
|
Sold
List Price
$1,298,000
MLS #
73541669
- Single Family
Sale Price
$1,305,000
Sale Date
8/10/26
|
| Rooms |
6 |
Full Baths |
1 |
Style |
Ranch |
Garage Spaces |
1 |
GLA |
1,490SF |
Basement |
Yes |
| Bedrooms |
3 |
Half Baths |
0 |
Type |
Detached |
Water Front |
No |
Lot Size |
7,127SF |
Fireplaces |
2 |
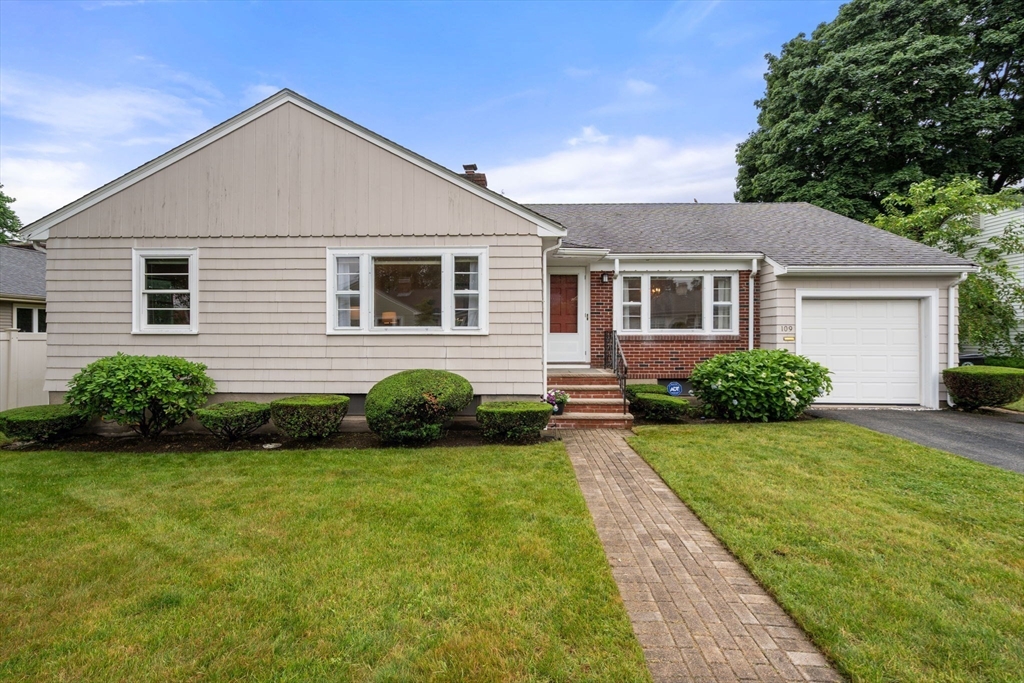
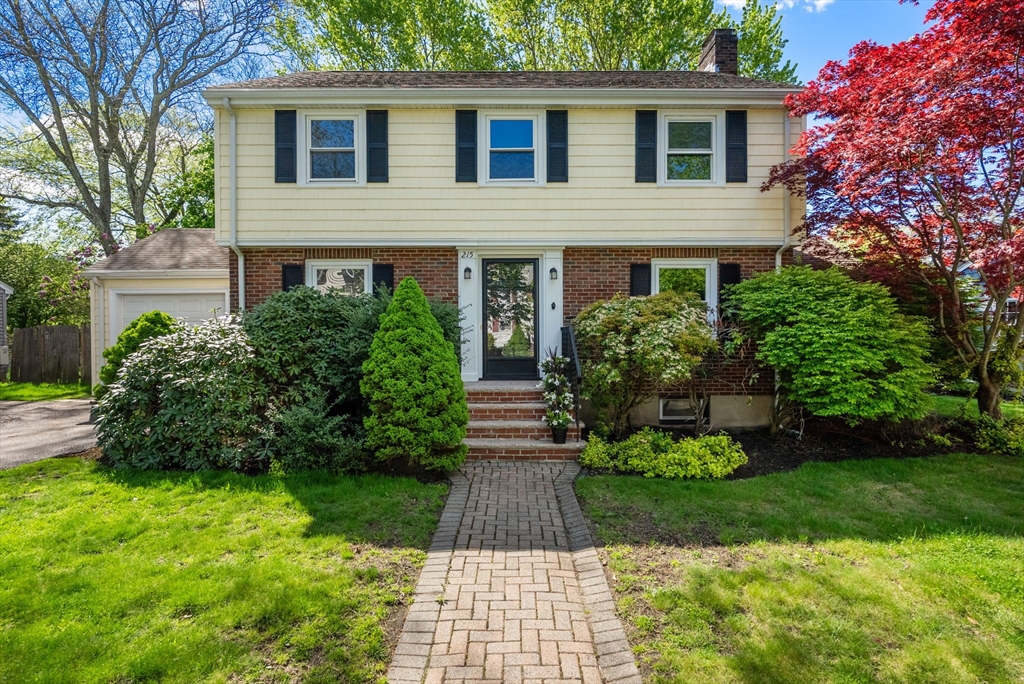
109 Shaw Road is a meticulously maintained ranch in the highly sought - after Burbank school
neighborhood, just minutes away from Cambridge and Fresh Pond. Filled with natural light, this 3
bedrm home offers comfortable single level living with central air conditioning and gleaming
hardwood floors throughout. A welcoming foyer leads you to a spacious living rm with fireplace and
formal dining rm. The kitchen, with views of the spacious back yard, opens to a charming porch with
sliding glass doors creating a perfect space for gathering with family & friends. The expansive
basement offers a large paneled recreation room with high ceilings, fireplace and adjoining rooms
for storage. Other features include; a one car attached garage, irrigation system (with separate
water meter), brick patio and mature flowering shrubs. Close proximity to Burbank elementary,
Belmont Middle and High school, public trans, the new library, parks, restaurants and shops make
this an ideal spot to call home!
Listing Office: Coldwell Banker Realty - Belmont, Listing Agent: Patrick Murphy
View Map
|
|
22 photo(s)
|
Belmont, MA 02478
|
Sold
List Price
$1,295,000
MLS #
73519145
- Single Family
Sale Price
$1,300,000
Sale Date
7/31/26
|
| Rooms |
7 |
Full Baths |
1 |
Style |
Garrison |
Garage Spaces |
1 |
GLA |
1,734SF |
Basement |
Yes |
| Bedrooms |
3 |
Half Baths |
1 |
Type |
Detached |
Water Front |
No |
Lot Size |
7,587SF |
Fireplaces |
1 |
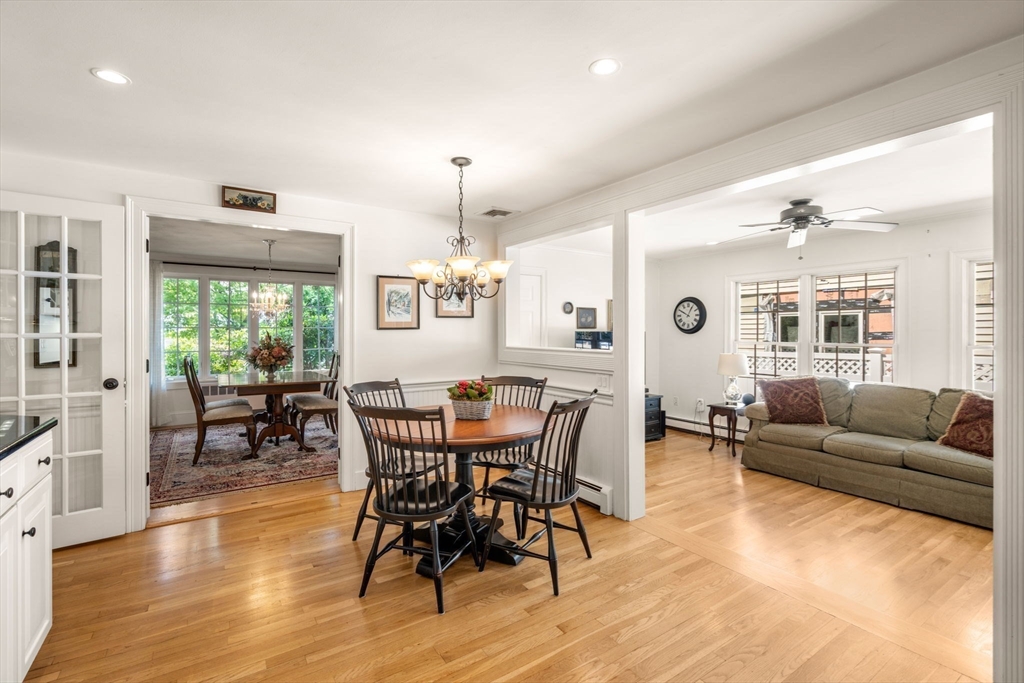
Enjoy the sun splashed elegance and convenient location of this Winn Brook Center Entrance Colonial.
This stately seven room home offers numerous carefully crafted architectural details as well as
freshly painted interior and refinished hardwood floors. The first floor features a lovely foyer and
staircase, large living room with fireplace, sun room/office, a formal dining room, eat-in kitchen
with white cabinets and half bath. The second floor boats three bedrooms including the primary
bedroom and updated main bath. Additional features include; basement playroom, replacement windows,
one car garage and fenced yard with mature plantings. Close proximity to Winn Brook Elementary
School. Belmont Middle and High School, public transportation, and a variety of local shops and
restaurants. Great opportunity to live in one of Belmont's most desirable neighborhoods.
Listing Office: Coldwell Banker Realty - Belmont, Listing Agent: Patrick Murphy
View Map
|
|
42 photo(s)
|
Belmont, MA 02478
|
Sold
List Price
$1,450,000
MLS #
73533056
- Single Family
Sale Price
$1,540,000
Sale Date
7/31/26
|
| Rooms |
9 |
Full Baths |
2 |
Style |
Ranch |
Garage Spaces |
0 |
GLA |
2,684SF |
Basement |
Yes |
| Bedrooms |
3 |
Half Baths |
0 |
Type |
Detached |
Water Front |
No |
Lot Size |
6,624SF |
Fireplaces |
2 |
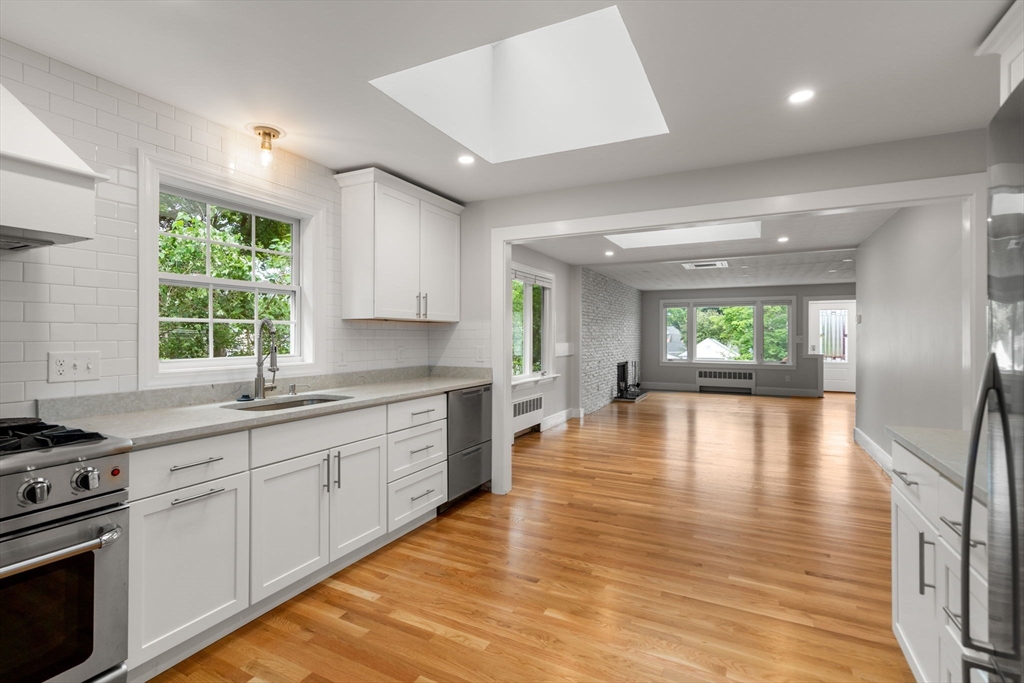
Meticulously maintained ranch in highly sought-after Burbank neighborhood. This sun filled and south
facing home welcomes you with an open-concept kitchen and family room that flows seamlessly to the
backyard, perfect for summer dining under the gazebo. Sited on a level lot, the main level features
a large eat-in kitchen with white cabinetry, stone countertops, s/s appliances; an adjoining family
room; dedicated dining room; and living room w a cozy fireplace. Three generously sized bedrooms are
complemented by two beautifully renovated baths (guest & primary) and convenient laundry closet w
stackable washer/dryer. The expansive lower level offers exceptional flexibility with an oversized
recreation room featuring a fireplace and bar area, space for an office or gym, separate laundry
room & workshop. Bonuses include central air, hw floors, irrigation system, prof. landscaping, new
condenser, walk-up 2nd floor for storage. Close to all schools, Cambridge & Boston. Steps to MBTA
Bus 75.
Listing Office: Coldwell Banker Realty - Belmont, Listing Agent: Michael Hannon
View Map
|
|
29 photo(s)
|
Medford, MA 02155
|
Sold
List Price
$849,000
MLS #
73536935
- Single Family
Sale Price
$975,000
Sale Date
7/31/26
|
| Rooms |
7 |
Full Baths |
2 |
Style |
Ranch,
Bungalow |
Garage Spaces |
1 |
GLA |
1,852SF |
Basement |
Yes |
| Bedrooms |
3 |
Half Baths |
0 |
Type |
Detached |
Water Front |
No |
Lot Size |
5,500SF |
Fireplaces |
1 |
Welcome to this renovated 3 bedroom, 2 bath home offering open concept living in the highly
desirable Lawrence Estates. Filled with endless updates, the main level features an open floor plan
with front to back living room, dining and kitchen with high end s/s appliances and gleaming
hardwood floors, 3 generously sized bedrooms and a newly renovated main bath. The lower level offers
a large family room w full bath boasting a luxurious dry sauna, perfect for those cold winter days.
Recent updates include; new quartz countertops, kitchen cabinets & flooring, bathroom tiling, 4
mini-splits with heat pumps, new furnace & oil tank, hot water tank, kitchen & bathroom windows,
blown in insulation, exterior doors & fresh exterior paint. One car garage w interior access.
Working fireplace. Fenced-in backyard with garden beds and access from kitchen. Exceptionally
convenient yet quiet neighborhood steps to Fells Reservation trails, parks & Medford Square! One
mile from West Medford train stop.
Listing Office: Coldwell Banker Realty - Belmont, Listing Agent: Michael Hannon
View Map
|
|
17 photo(s)
|
Watertown, MA 02472-2513
|
Sold
List Price
$975,000
MLS #
73532613
- Single Family
Sale Price
$1,025,000
Sale Date
7/29/26
|
| Rooms |
6 |
Full Baths |
1 |
Style |
Colonial |
Garage Spaces |
0 |
GLA |
2,015SF |
Basement |
Yes |
| Bedrooms |
3 |
Half Baths |
1 |
Type |
Detached |
Water Front |
No |
Lot Size |
4,750SF |
Fireplaces |
0 |
Charming, turn-key Colonial in a prime location, nestled on a picturesque tree-lined street this
3-bedroom, 1.5-bath Colonial offers the perfect blend of character, comfort, and convenience.
Located near public transportation, the Mass Pike, shopping, and dining, this home provides easy
access to everything you need. Recent updates include a new roof (2019), new siding (2013), updated
kitchen (2013) w/Bosch induction range and ss appliances, hot water heater and boiler (2013),
blown-in insulation throughout the home, and replacement windows (with lifetime warranty) for
improved energy efficiency. Enjoy relaxing outdoors on the low-maintenance composite front porch or
spacious back deck overlooking a fenced backyard ideal for entertaining, gardening, or play. With
thoughtful improvements and a few good surprises throughout, this move-in-ready home is one you
won't want to miss. The Sellers have accepted an offer. OHs have been cancelled.
Listing Office: Coldwell Banker Realty - Belmont, Listing Agent: Adriana Poole
View Map
|
|
34 photo(s)
|
Waltham, MA 02451
|
Sold
List Price
$1,400,000
MLS #
73522139
- Single Family
Sale Price
$1,375,000
Sale Date
7/27/26
|
| Rooms |
7 |
Full Baths |
3 |
Style |
Split
Entry |
Garage Spaces |
2 |
GLA |
2,884SF |
Basement |
Yes |
| Bedrooms |
4 |
Half Baths |
0 |
Type |
Detached |
Water Front |
No |
Lot Size |
15,551SF |
Fireplaces |
2 |
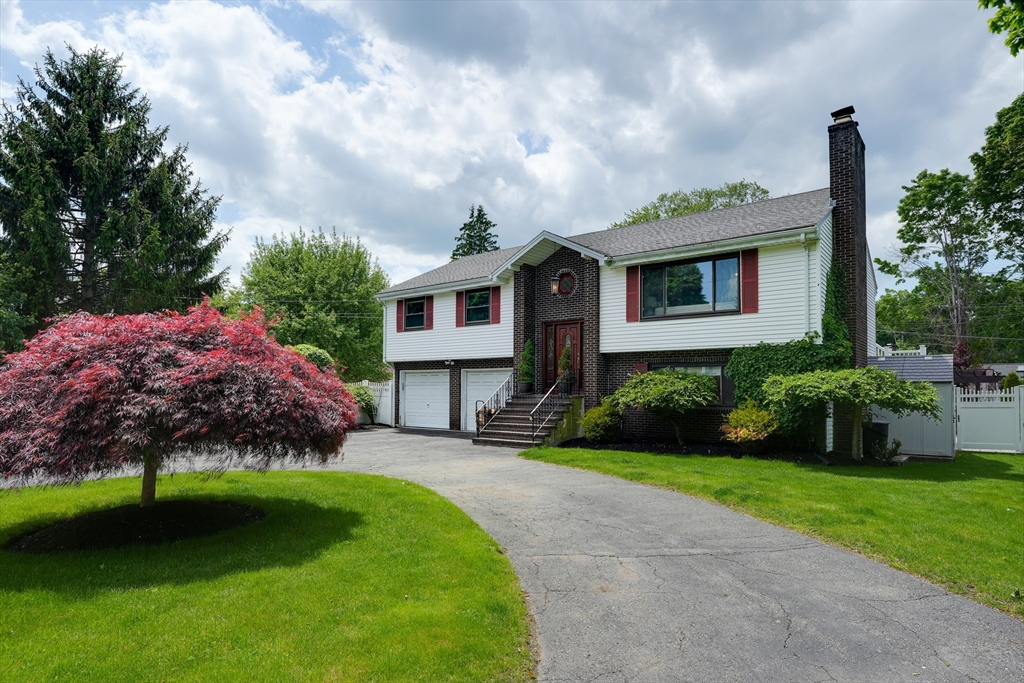
Welcome to your private oasis in Piety Corner! This stunning 4-bed, 3-bath home sits on a
rare,15,551 sq ft level lot, perfectly blending elegant living with a resort-style yard.The heart of
the home features a beautiful kitchen upgraded with stainless steel appliances, seamlessly opening
to an elegant living room anchored by a cozy stone fireplace. Slide open the glass doors to a
massive deck with a distinct vacation vibe, overlooking a sparkling in-ground pool and manicured
flat yard—perfect for summer hosting. Central air conditioning ensures total indoor comfort all
summer long. With four spacious bedrooms, including a private primary suite, and three full baths,
there is room for everyone. The lower level offers an expansive walk-out family room complete with a
second fireplace, providing the ultimate setup for entertaining with direct access to the backyard
paradise. Spacious 2 car garage rounds out this exceptional property offering convenience and extra
storage.
Listing Office: Coldwell Banker Realty - Belmont, Listing Agent: Real Estate Advisors
Group
View Map
|
|
38 photo(s)
|
Belmont, MA 02478
|
Sold
List Price
$2,250,000
MLS #
73524560
- Single Family
Sale Price
$2,225,000
Sale Date
7/17/26
|
| Rooms |
10 |
Full Baths |
3 |
Style |
Colonial |
Garage Spaces |
2 |
GLA |
3,843SF |
Basement |
Yes |
| Bedrooms |
5 |
Half Baths |
1 |
Type |
Detached |
Water Front |
No |
Lot Size |
15,842SF |
Fireplaces |
2 |
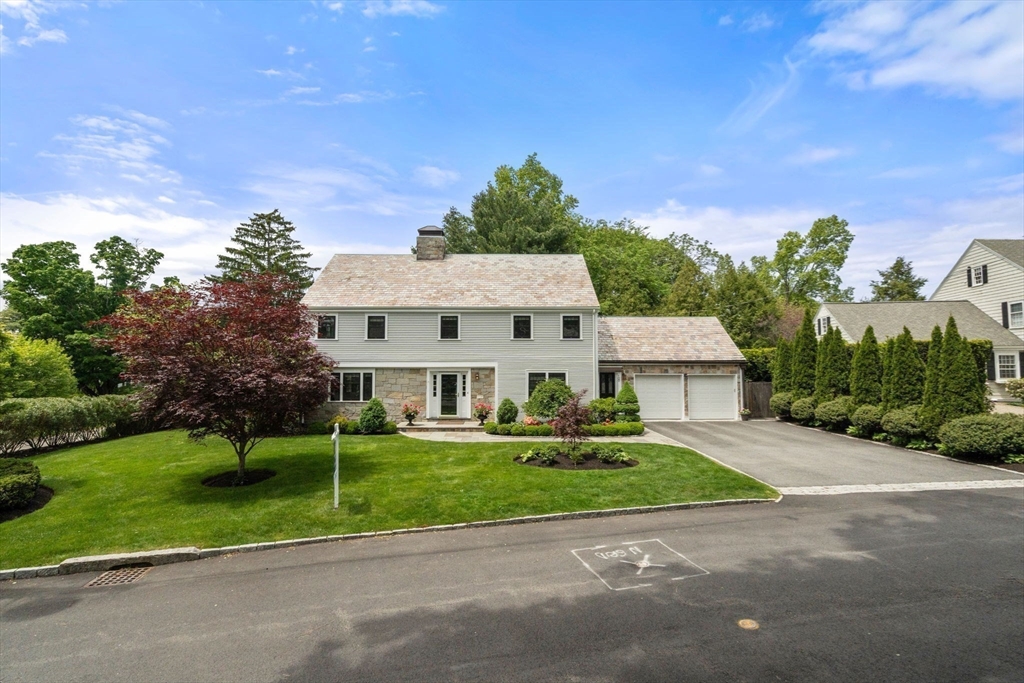
Meticulously renovated and beautifully sited 1937 Center Entrance Colonial with slate roof on
Belmont Hill! Amazing attention to detail throughout. Stunning foyer with curved staircase. Large
living room with impressive fireplace and recessed lighting leads to private office with built ins
overlooking the expansive, fenced yard. Spacious dining room with 2 china cabinets opens to sun
filled kitchen with white cabinetry, Bosch stainless steel appliances, quartz countertops &
backsplash. Laundry room with access to patio, yard & 2 car garage. Mudroom entry from driveway.
Bedroom and half bath also on the first floor. Upstairs you'll find a well thought out primary suite
with luxurious bathroom featuring dual sinks, radiant heat flooring & spacious walk in shower.
Custom walk in closet with laundry & quartz counter also in primary suite. 3 additional bedrooms
with custom closets, new hall bath and storage. LL boasts family room with fireplace, wet bar area,
game room & bath. Easy commute.
Listing Office: Coldwell Banker Realty - Belmont, Listing Agent: Terry McCarthy
View Map
|
|
42 photo(s)
|
Belmont, MA 02478
|
Sold
List Price
$1,985,000
MLS #
73531832
- Single Family
Sale Price
$1,984,000
Sale Date
7/17/26
|
| Rooms |
14 |
Full Baths |
3 |
Style |
Colonial |
Garage Spaces |
1 |
GLA |
3,869SF |
Basement |
Yes |
| Bedrooms |
6 |
Half Baths |
1 |
Type |
Detached |
Water Front |
No |
Lot Size |
7,608SF |
Fireplaces |
1 |
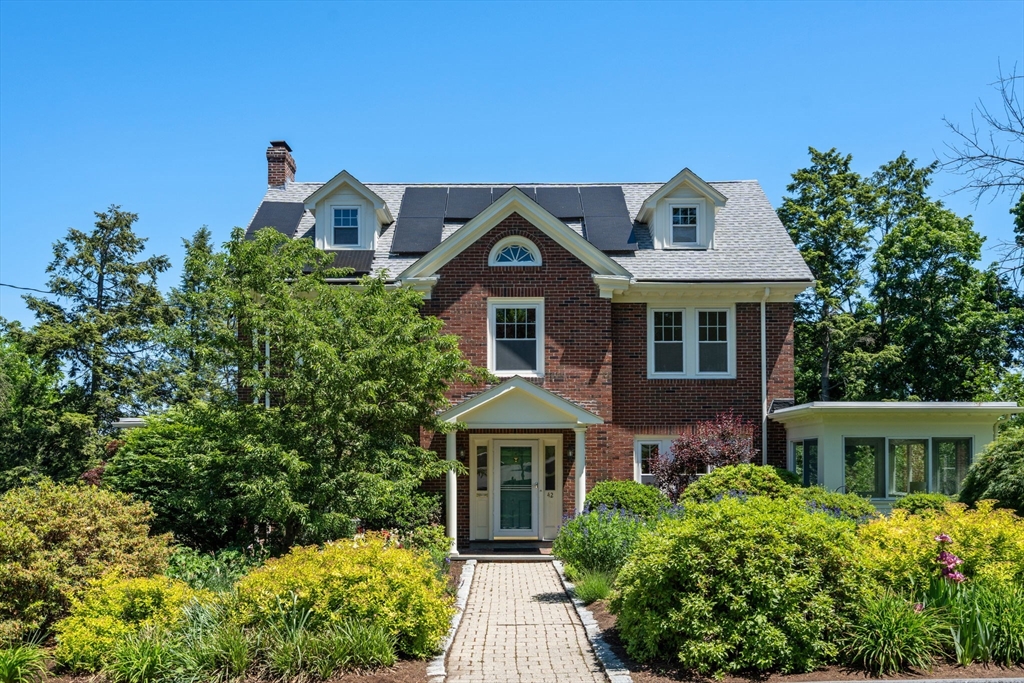
Nestled in Walnut Hill—one of Belmont's most treasured neighborhoods, where homes are often held for
generations—this timeless 1930's brick Center Entrance Colonial embodies the charm, character, &
lifestyle buyers seek. Sun-filled & south-facing, the home offers 5+ bedrooms, 3.5 baths, generously
scaled rooms, & an exceptional flow designed for effortless everyday living & entertaining, both
indoors & out. Beautiful architectural details, rich moldings, and classic craftsmanship blend
seamlessly with thoughtful updates. At its heart is an oversized cook's kitchen with natural cherry
cabinetry, granite countertops, & stainless-steel appliances. Every window frames lovely views of
mature trees, gardens, & nature. Outside, discover a stunning Beacon Hill-style secret courtyard
garden, a spacious deck, & extensive flowering gardens that create a truly magical setting.
Finished walk-out basement. Moments from Belmont's top-rated schools, town centers, parks, commuter
rail & bus lines.
Listing Office: Coldwell Banker Realty - Belmont, Listing Agent: Ellen Sullivan
View Map
|
|
30 photo(s)
|
Quincy, MA 02169
|
Sold
List Price
$899,000
MLS #
73517845
- Single Family
Sale Price
$860,000
Sale Date
7/16/26
|
| Rooms |
8 |
Full Baths |
2 |
Style |
Saltbox |
Garage Spaces |
0 |
GLA |
1,442SF |
Basement |
Yes |
| Bedrooms |
3 |
Half Baths |
0 |
Type |
Detached |
Water Front |
Yes |
Lot Size |
3,988SF |
Fireplaces |
1 |
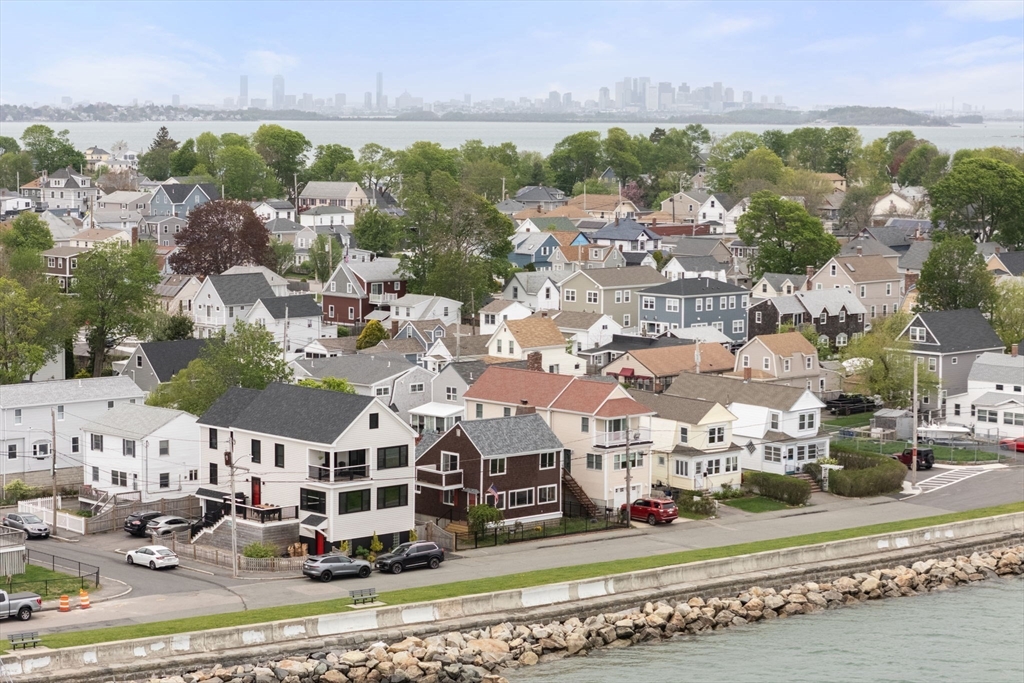
Waterfront living at its best in Houghs Neck. This fully updated 3-bedroom, 2-bath home offers the
perfect blend of modern comfort and coastal lifestyle, with panoramic water views and seamless
indoor-outdoor living. The thoughtfully designed layout lives larger than its footprint, featuring
sun-filled living spaces and oversized panoramic doors that open directly to a brand-new deck.
Perfect for seamless entertaining, relaxing, or taking in the ocean breeze. A beautifully updated
interior means you can move right in and start enjoying summer from day one. Whether it’s morning
coffee with a view or sunset evenings outdoors, this home delivers the lifestyle you are looking
for.
Listing Office: Coldwell Banker Realty - Belmont, Listing Agent: Jacob Sloane
View Map
|
|
35 photo(s)
|
Winchester, MA 01890
|
Sold
List Price
$2,675,000
MLS #
73516849
- Single Family
Sale Price
$2,600,000
Sale Date
7/15/26
|
| Rooms |
13 |
Full Baths |
3 |
Style |
Tudor |
Garage Spaces |
2 |
GLA |
4,540SF |
Basement |
Yes |
| Bedrooms |
6 |
Half Baths |
2 |
Type |
Detached |
Water Front |
No |
Lot Size |
9,605SF |
Fireplaces |
1 |
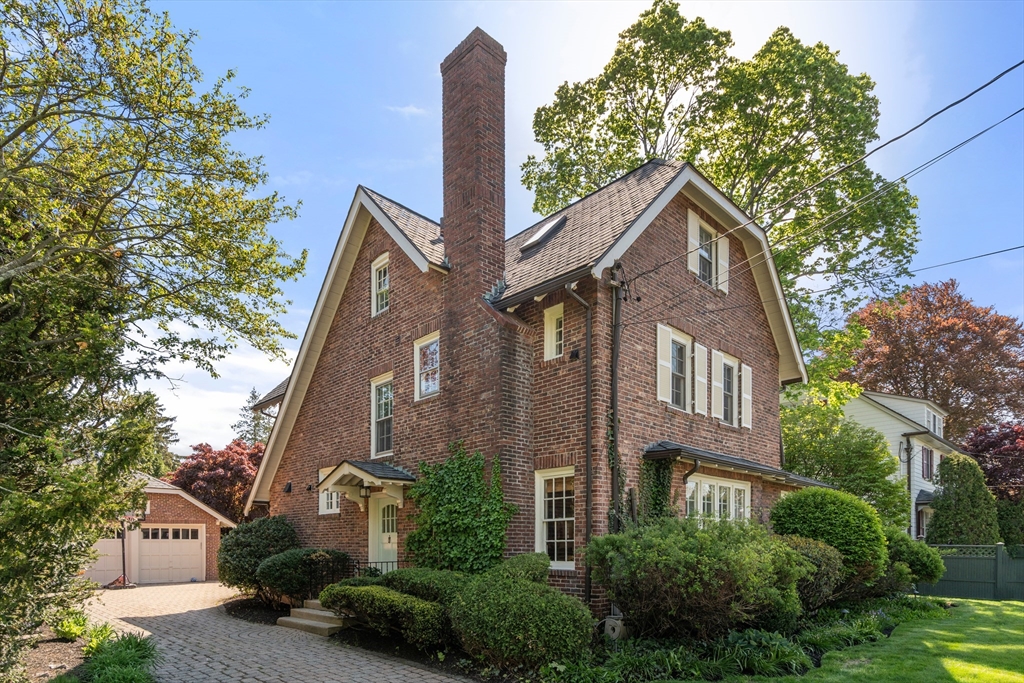
Timeless 1920 brick Tudor in the heart of the Flats neighborhood combines all of today’s modern
amenities with classic architectural charm to create an exceptional home for modern living offering
6 bedrooms, 3 full and 2 half baths. A welcoming entry opens to a sun-filled living room with custom
built-ins, fireplace, and French doors to a private office. The open dining room flows into a chef’s
kitchen with oversized island, abundant storage, and adjoining family room ideal for everyday living
and entertaining. A custom mudroom, walk-in pantry, and half bath complete the first floor. The
primary suite offers ensuite bath and walk in closet. 3 additional bedrooms, a full bath and
convenient laundry room complete the second floor. The third floor offers two additional bedrooms, a
full bath and ample storage. The finished lower level includes recreation, gym, playroom space, half
bath, second laundry room and unfinished storage. Manicured grounds, two-car garage, C/A and
irrigation.
Listing Office: Coldwell Banker Realty - Belmont, Listing Agent: Molly Nolan Byrne
View Map
|
|
25 photo(s)
|
Belmont, MA 02478
|
Sold
List Price
$1,498,000
MLS #
73525871
- Single Family
Sale Price
$1,575,000
Sale Date
7/13/26
|
| Rooms |
7 |
Full Baths |
1 |
Style |
Colonial,
Garrison |
Garage Spaces |
1 |
GLA |
1,756SF |
Basement |
Yes |
| Bedrooms |
3 |
Half Baths |
1 |
Type |
Detached |
Water Front |
No |
Lot Size |
6,872SF |
Fireplaces |
2 |
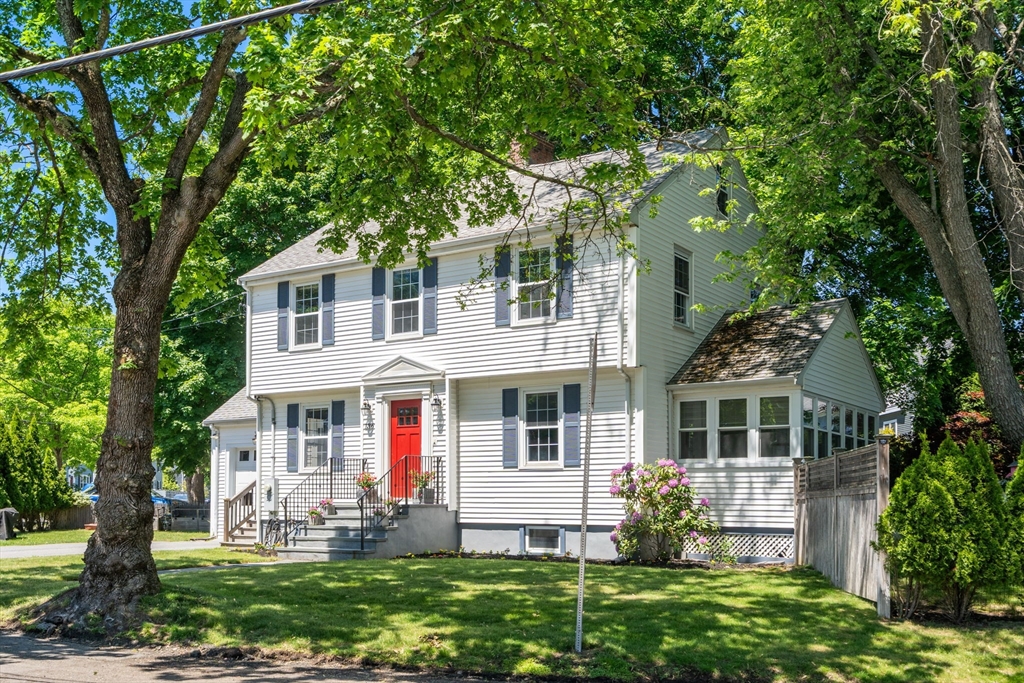
Welcome to 136 Alexander Avenue, a pristine, turnkey home located in one of Belmont's most
sought-after neighborhoods. Filled with natural light, this home offers a welcoming foyer with
elegant staircase, a lovely living room with fireplace and built-ins, adjoining a spacious sunroom
that would make a perfect home office. A formal dining room, an updated kitchen with white cabinets,
granite counters, stainless-steel appliances, and a half bath completes the first floor. The second
floor has the primary bedroom, two well-proportioned guest bedrooms and updated full bath.
Additional features include: gleaming hardwood floors, replacement windows, basement playroom, one
car garage, private landscaped yard, deck and hot tub. Ideally situated for today's busy lifestyle,
this home provides easy access to the commuter rail, Rte2, the Winn Brook School, Belmont Middle
School and High School as well as vibrant Belmont Center with its many shops and
restaurants.
Listing Office: Coldwell Banker Realty - Belmont, Listing Agent: Patrick Murphy
View Map
|
|
36 photo(s)
|
Arlington, MA 02476
|
Sold
List Price
$1,375,000
MLS #
73517224
- Single Family
Sale Price
$1,460,000
Sale Date
7/7/26
|
| Rooms |
7 |
Full Baths |
2 |
Style |
Colonial |
Garage Spaces |
0 |
GLA |
2,520SF |
Basement |
Yes |
| Bedrooms |
4 |
Half Baths |
1 |
Type |
Detached |
Water Front |
No |
Lot Size |
4,870SF |
Fireplaces |
1 |
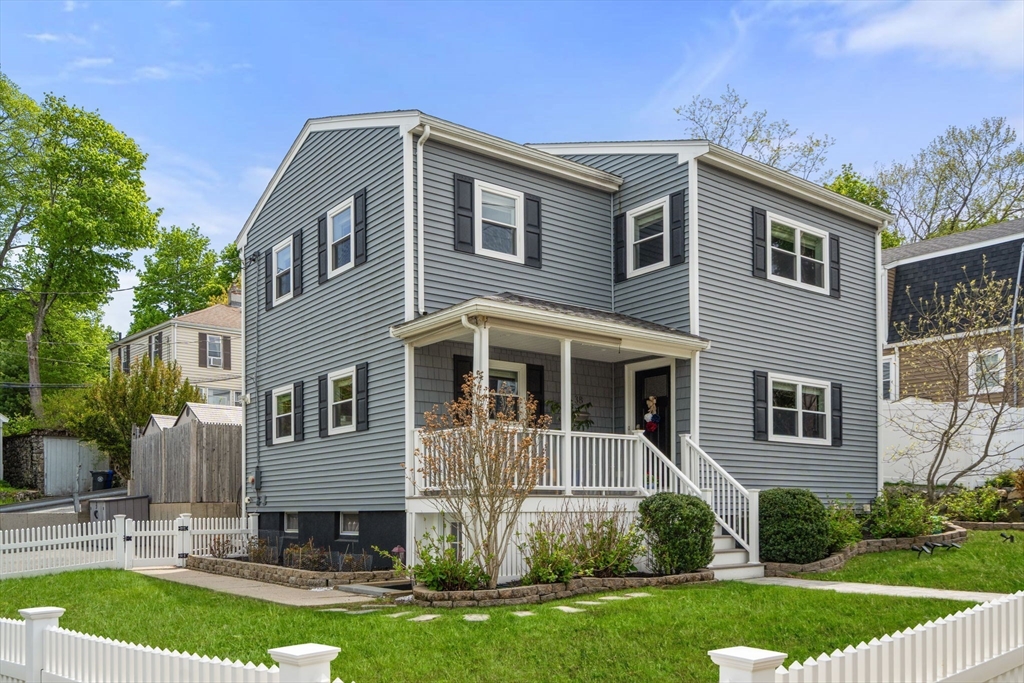
Don’t miss this sun-filled 4BR, 2.5BA home, fully renovated in 2017 and meticulously maintained
since. Set on a quiet corner lot, this beautifully updated property offers nearly 2,500 sq ft of
thoughtfully designed open-concept living space featuring hardwood floors, gas fireplace,
first-floor laundry, and half bath. A pretty staircase leads to a spacious primary bedroom with a
walk-in closet and wall of custom closets. Two additional bedrooms and a full bath with heated floor
complete the second level. The finished walk-out lower level includes a fourth bedroom, 3/4 bath,
and flexible living space ideal for guests, au pair, office, gym, or playroom. Outside, enjoy a
fully fenced, low-maintenance yard with spa tub, shade awnings and storage sheds. Additional
highlights include lawn irrigation, central AC, EV ready wiring and 2–3 car driveway parking.
Convenient to public transportation, including the #62 bus to Alewife (15min), Trader Joe’s, bike
path, and a charming neighborhood park
Listing Office: Coldwell Banker Realty - Belmont, Listing Agent: Joanne Domeniconi
View Map
|
|
23 photo(s)
|
Medford, MA 02155
|
Sold
List Price
$715,000
MLS #
73517849
- Single Family
Sale Price
$788,000
Sale Date
6/30/26
|
| Rooms |
6 |
Full Baths |
1 |
Style |
Cottage,
Bungalow |
Garage Spaces |
1 |
GLA |
1,200SF |
Basement |
Yes |
| Bedrooms |
3 |
Half Baths |
0 |
Type |
Detached |
Water Front |
No |
Lot Size |
9,503SF |
Fireplaces |
1 |
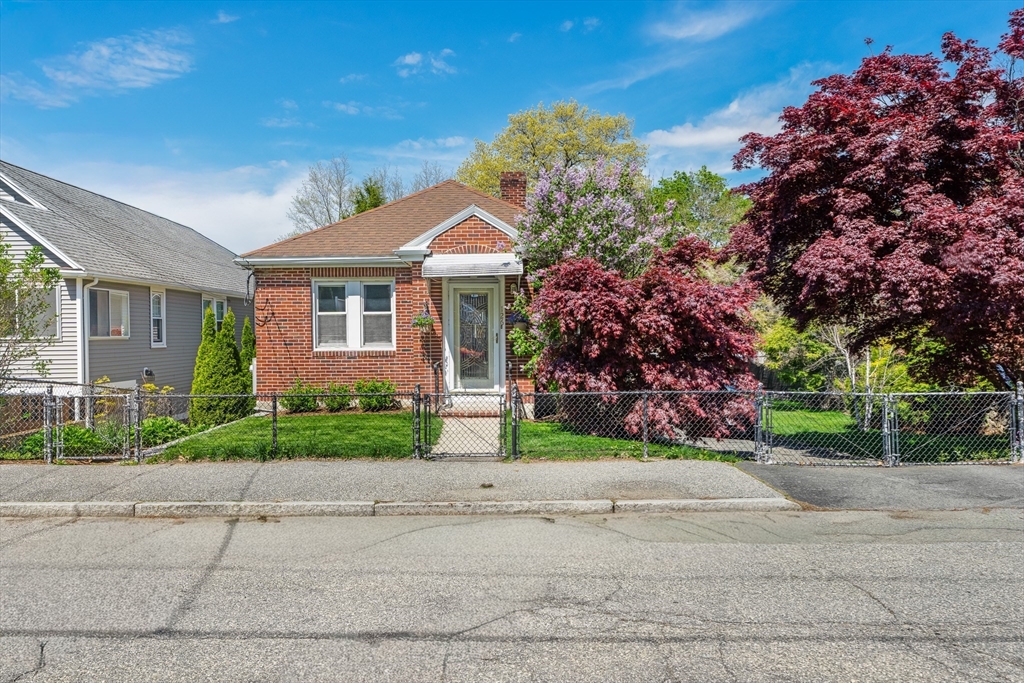
Located in desirable North Medford on a side street, this charming brick bungalow cottage offers
privacy, convenience, and easy access to Boston.This well-maintained home features 3 bedrooms, 1
full bath, and hardwood floors throughout, blending classic character with thoughtful updates. The
updated kitchen and bath, newer appliances, central air, heat pump, gas heating, and gas cooking
provide modern comfort and efficiency. Situated on a spacious 9,500+ sq ft fenced lot, the property
includes a beautifully maintained backyard, open garage, and two off-street parking spaces.
Conveniently located near Medford Square, I-93, local shops, restaurants, Wright’s Pond, Middlesex
Fells Reservation, and the newly redesigned Carr Park. Excellent opportunity for future expansion
potential.
Listing Office: Coldwell Banker Realty - Belmont, Listing Agent: Neran Rohra
View Map
|
|
28 photo(s)
|
Watertown, MA 02472
|
Sold
List Price
$1,350,000
MLS #
73521923
- Single Family
Sale Price
$1,365,000
Sale Date
6/30/26
|
| Rooms |
8 |
Full Baths |
2 |
Style |
Colonial |
Garage Spaces |
0 |
GLA |
2,093SF |
Basement |
Yes |
| Bedrooms |
4 |
Half Baths |
1 |
Type |
Detached |
Water Front |
No |
Lot Size |
8,152SF |
Fireplaces |
1 |
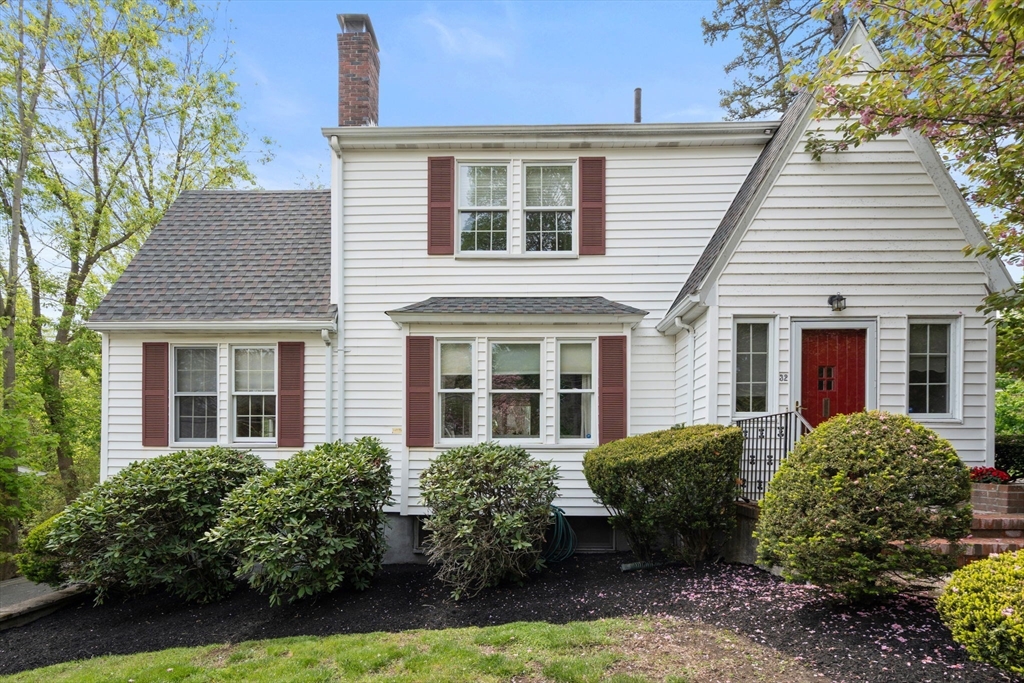
Welcome to this beautifully situated 4-bedroom, 2.5-bath colonial on a corner lot in the highly
sought-after Oakley Country Club neighborhood. Perched at the top of the hill, this home offers an
inviting layout filled w/ character. The bright and sunny 1st floor features a lovely living room w/
a fireplace and built-in bookshelves. The open-concept dining room/kitchen flow seamlessly, w/
convenient deck/exterior access. The spacious sunroom is versatile, perfect as a den/home office.
The kitchen is thoughtfully designed w/ SS appliances and a peninsula. The 1st-floor primary bedroom
includes a full bath, two closets, and a laundry room. Upstairs, you’ll find 3 generous bedrooms w/
hardwood floors, a large full bathroom, and walk-up attic. The beautiful exterior has mature trees
and plantings, plenty of yard space, large deck, and off-street parking for 4 cars. This home is
ideally located: steps to the new high school, minutes from public transit, Cushing Sq, Cambridge,
and Boston.
Listing Office: Coldwell Banker Realty - Belmont, Listing Agent: Bob Airasian
View Map
|
|
34 photo(s)
|
Belmont, MA 02478
|
Sold
List Price
$1,800,000
MLS #
73516839
- Single Family
Sale Price
$2,000,000
Sale Date
6/29/26
|
| Rooms |
8 |
Full Baths |
3 |
Style |
Colonial |
Garage Spaces |
2 |
GLA |
2,713SF |
Basement |
Yes |
| Bedrooms |
4 |
Half Baths |
0 |
Type |
Detached |
Water Front |
No |
Lot Size |
17,000SF |
Fireplaces |
2 |
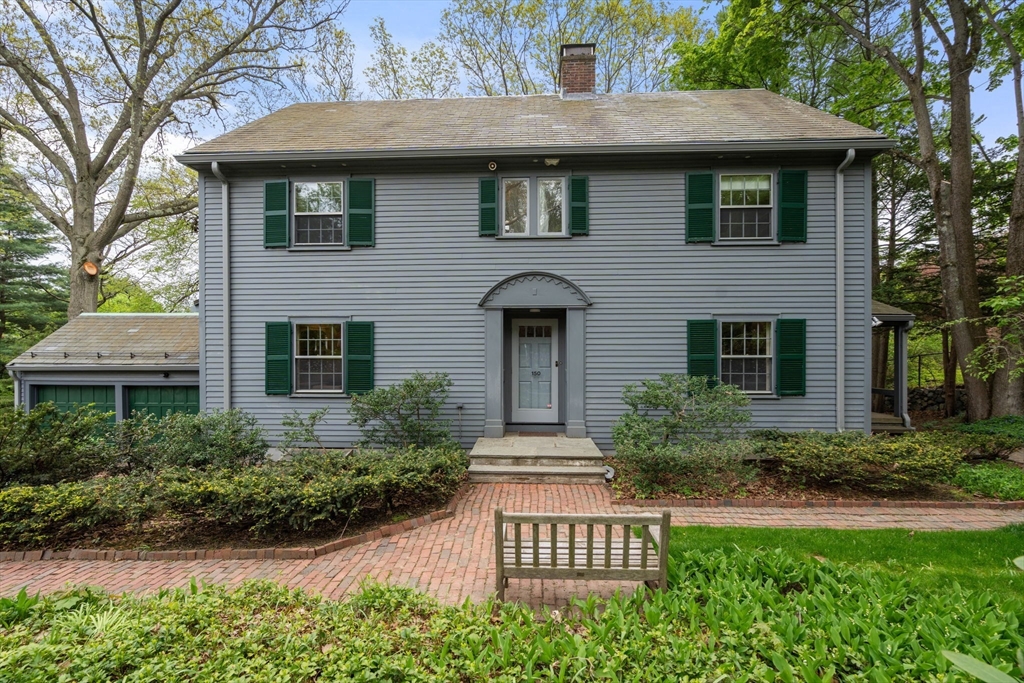
Situated on prestigious Belmont Hill, this eight-room center-entrance Colonial is set on a
beautifully landscaped 17,000-sq-ft lot and offers sun-filled interiors enhanced by a serene natural
setting. The spacious living room with fireplace features a wall of windows overlooking the tranquil
grounds and access to a serene porch area. Formal dining room flows into the updated eat-in kitchen
with granite countertops, stainless appliances with double wall ovens, sitting area, and dining nook
with views of the backyard. Family room and full bath complete the first floor. The second level
offers four generously sized corner bedrooms and two full baths. Additional features include a
walk-up attic and a finished lower level with a large fireplaced playroom. Two-car garage with ample
storage, slate roof, hardwood floors, and classic architectural details throughout. Ideally located
close to Belmont Center, public transportation, Cambridge and Boston. Please park on Fieldmont St
for the OH.
Listing Office: Coldwell Banker Realty - Belmont, Listing Agent: Lynn Findlay
View Map
|
|
25 photo(s)
|
Belmont, MA 02478
|
Sold
List Price
$2,100,000
MLS #
73498138
- Single Family
Sale Price
$2,165,000
Sale Date
6/15/26
|
| Rooms |
8 |
Full Baths |
2 |
Style |
Garrison |
Garage Spaces |
2 |
GLA |
2,696SF |
Basement |
Yes |
| Bedrooms |
4 |
Half Baths |
1 |
Type |
Detached |
Water Front |
No |
Lot Size |
15,316SF |
Fireplaces |
3 |
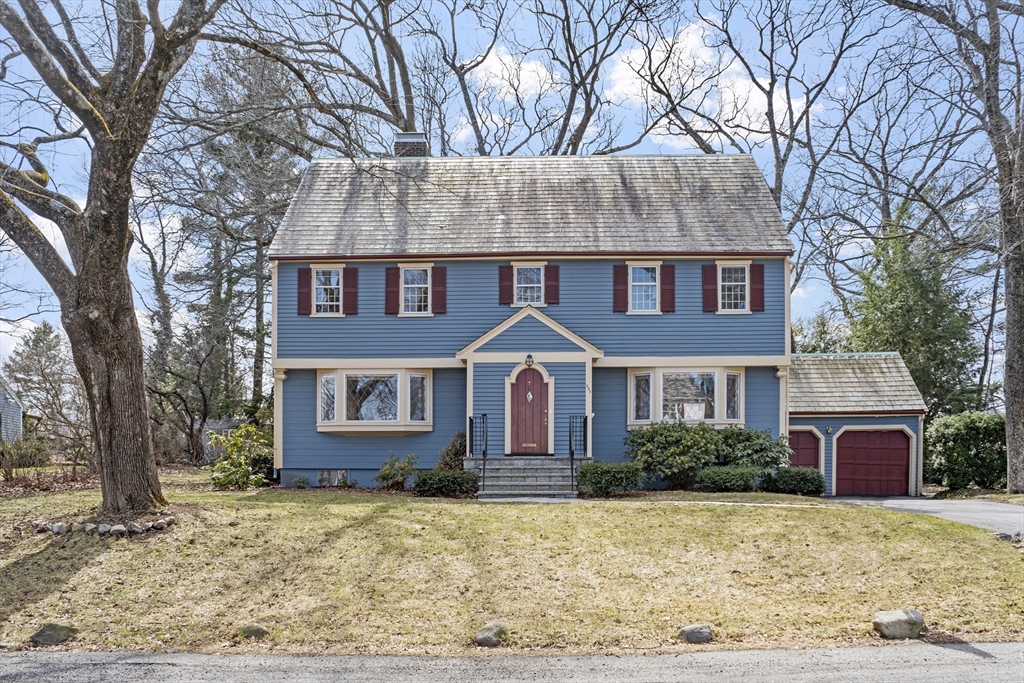
Perfectly sited on a level lot on a coveted Belmont Hill street, this Colonial boasts nicely
appointed rooms and period details - crown molding, leaded glass windows and fluted door trim.
Meticulously maintained and cared for and thoughtfully expanded in 1998 with an amazing eat-in
chef's kitchen with gas cooking, easy access to the deck, back yard and fireplaced family room and
interior access to the two-car garage from a hallway with a large coat closet and custom built-ins.
A gracious dining room with corner built-ins and fireplaced living room are perfect for
entertaining. The second floor features a serene primary en-suite and three additional generously
sized bedrooms and full bath. A paneled room with a stone fireplace in the basement could be used as
a home office, personal gym or playroom. Walk up attic. Close to public transportation and
convenient to Boston and Cambridge. Just .7 miles to bustling Belmont Center.
Listing Office: Coldwell Banker Realty - Belmont, Listing Agent: Lynn MacDonald
View Map
|
|
26 photo(s)
|
Belmont, MA 02478
|
Sold
List Price
$1,279,000
MLS #
73505370
- Single Family
Sale Price
$1,225,000
Sale Date
6/5/26
|
| Rooms |
7 |
Full Baths |
1 |
Style |
Colonial |
Garage Spaces |
1 |
GLA |
1,760SF |
Basement |
Yes |
| Bedrooms |
3 |
Half Baths |
0 |
Type |
Detached |
Water Front |
No |
Lot Size |
5,318SF |
Fireplaces |
1 |
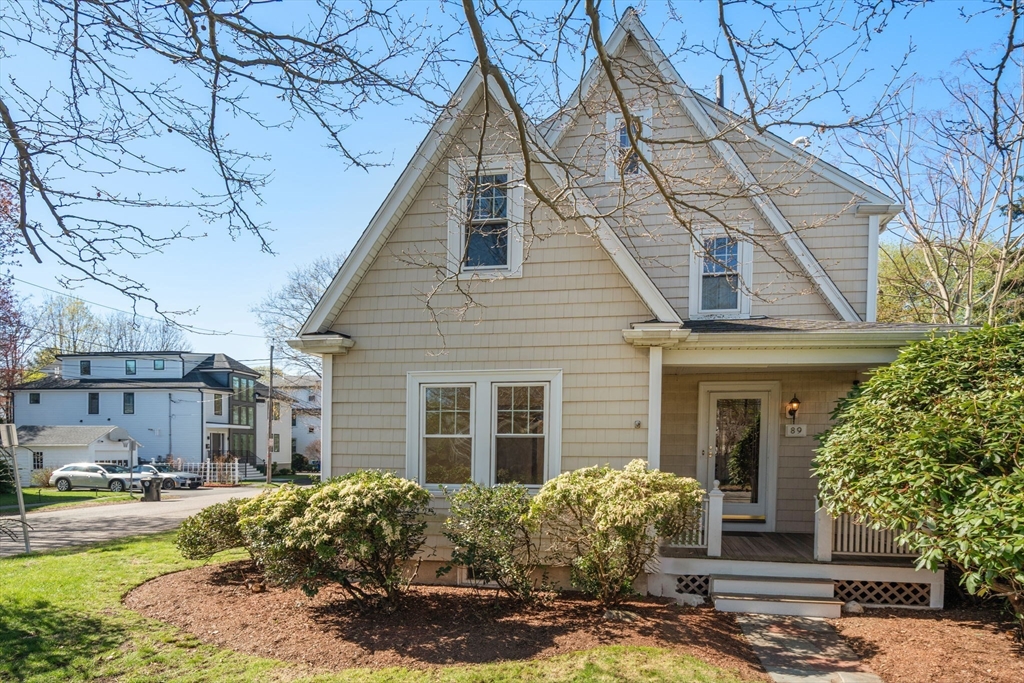
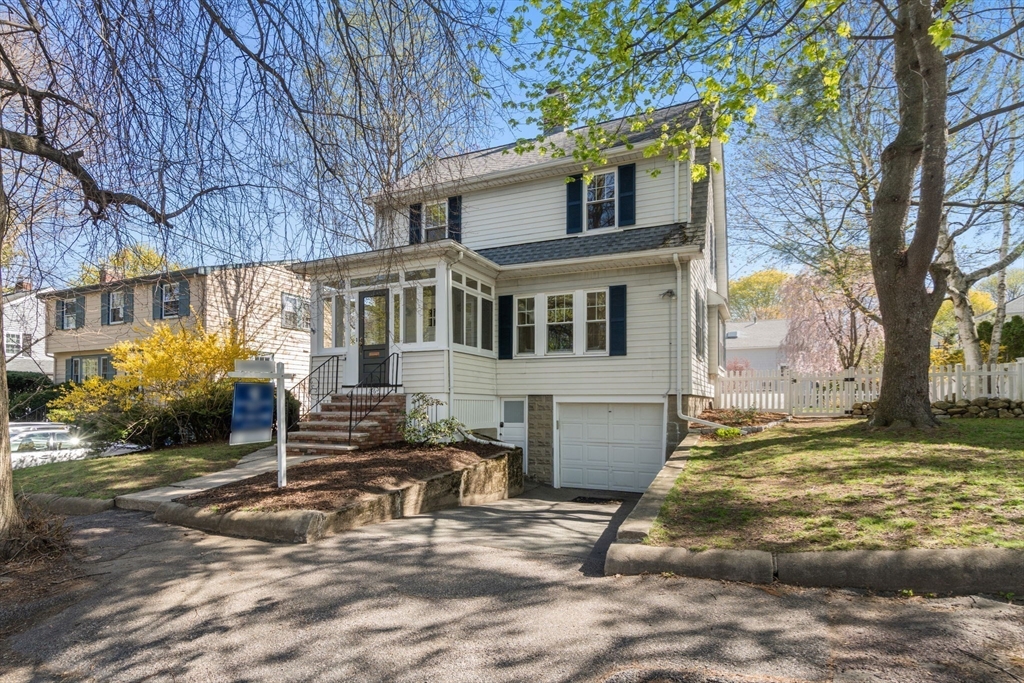
Charming 3-bed, 1-bath home ideally located on a quiet side street in the heart of Belmont Center.
Lovingly maintained by the same family for apprx 70 years, this home features a spacious living room
with a wood-burning fireplace and a formal dining room with beautiful period details and built-in
china cabinets. A bright sunroom wrapped in windows offers a perfect spot to relax or work from
home. An updated kitchen with access to the patio completes this level. A generous landing welcomes
you to the second floor. The primary bedroom includes a walk-in closet, along with two additional
well-sized bedrooms. Set on a corner lot, the home is filled with natural light. Newer roof and
replacement windows throughout. Additional highlights include a one-car garage, expanded off-street
parking, and a private patio. High ceilings, a walk-up attic, and an unfinished lower level, offers
potential for expansion. Close to commuter rail, bus to Harvard Square, and shops and restaurants of
Belmont.
Listing Office: Coldwell Banker Realty - Belmont, Listing Agent: Martha Whitten
Delaney
View Map
|
|
34 photo(s)
|
Arlington, MA 02476
|
Sold
List Price
$995,000
MLS #
73509345
- Single Family
Sale Price
$1,185,000
Sale Date
5/29/26
|
| Rooms |
8 |
Full Baths |
1 |
Style |
Colonial |
Garage Spaces |
1 |
GLA |
1,772SF |
Basement |
Yes |
| Bedrooms |
4 |
Half Baths |
1 |
Type |
Detached |
Water Front |
No |
Lot Size |
5,998SF |
Fireplaces |
0 |
Perfectly sited on a tree lined side street in Arlington Heights, steps to Dallin Elementary school
with its playground and field, this bright 8 room, 4 bedroom Colonial checks all the boxes!
Wonderful front porch/mudroom welcomes you. Enjoy the high ceilings, hardwood floors and original
detailing of this 1929 Colonial paired with the open floor plan living space, amazing first floor
family room with easy access to the new deck and flat, fenced backyard. Spacious living room with
built in bookshelves opens to the dining/kitchen featuring white cabinetry, peninsula and updated
appliances. Spacious family room perfect for hanging out or entertaining a crowd. Newer 1/2 bath
with bead board also on first level. Upstairs the primary bedroom boasting vaulted ceiling &
spacious closet provides the perfect retreat. 3 additional bedrooms & full bath also on 2nd floor.
Lower level with laundry and storage. One car garage. Close to bus to Alewife Station, Cambridge,
Boston, Route 2.
Listing Office: Coldwell Banker Realty - Belmont, Listing Agent: Terry McCarthy
View Map
|
|
19 photo(s)
|
Saugus, MA 01906
|
Sold
List Price
$699,900
MLS #
73498487
- Single Family
Sale Price
$745,000
Sale Date
5/28/26
|
| Rooms |
9 |
Full Baths |
2 |
Style |
Cape |
Garage Spaces |
0 |
GLA |
2,187SF |
Basement |
Yes |
| Bedrooms |
3 |
Half Baths |
0 |
Type |
Detached |
Water Front |
No |
Lot Size |
5,053SF |
Fireplaces |
1 |
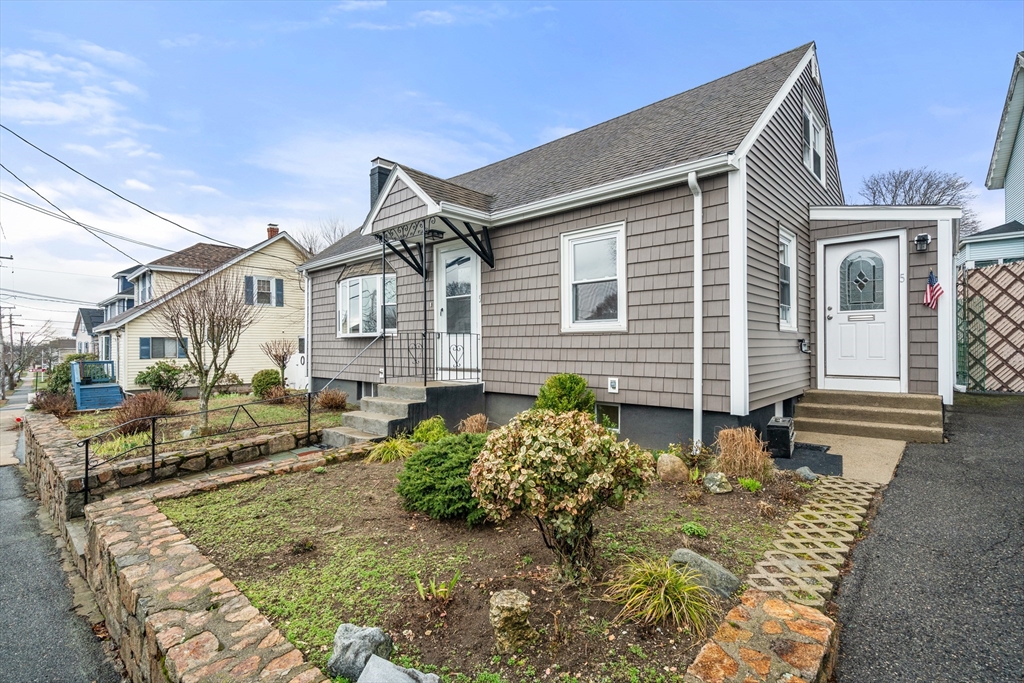
Step into this charming three-bedroom, two-bath Cape Cod that’s hitting the market for the very
first time. Lovingly maintained by one family for generations, this home shines with fresh paint,
refinished hardwood floors, and many recent updates. The finished lower level adds even more
versatility—think office, workout zone, or play space. A level backyard offers room to grill &
relax, while the location delivers unbeatable convenience with easy access to the airport, Rt. 1,
and I-93. Don’t miss your chance to make this gem yours—Contact LA for more information on
showings.
Listing Office: Coldwell Banker Realty - Belmont, Listing Agent: Robin Pizzi
View Map
|
|
10 photo(s)
|
Watertown, MA 02472
|
Sold
List Price
$299,500
MLS #
73487258
- Single Family
Sale Price
$250,000
Sale Date
5/20/26
|
| Rooms |
5 |
Full Baths |
1 |
Style |
Contemporary,
Other (See
Remarks) |
Garage Spaces |
0 |
GLA |
1,040SF |
Basement |
Yes |
| Bedrooms |
1 |
Half Baths |
1 |
Type |
Detached |
Water Front |
No |
Lot Size |
724SF |
Fireplaces |
0 |
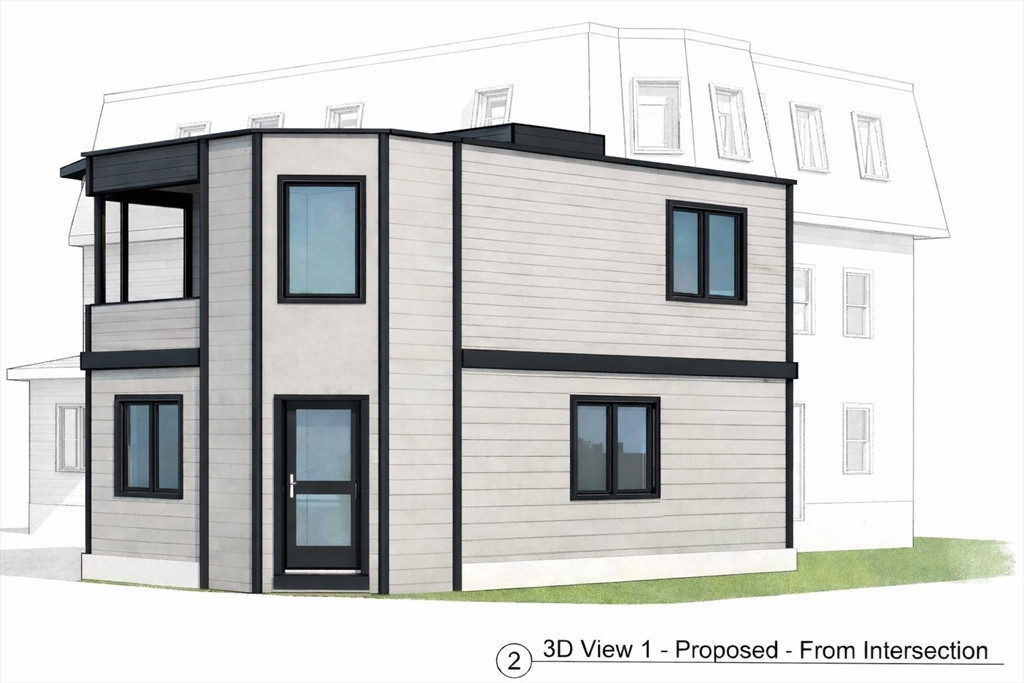
Skip the red tape and start building your dream home in centrally located and convenient Watertown
neighborhood! This existing small brick structure comes with Zoning Board Approval to transform it
into a two-story custom single-family residence. Whether you're a contractor, developer, or an
inspired buyer, this project offers the chance to create a thoughtfully designed, eco-conscious
living space. Located just steps from public transportation, the Watertown Linear Park Trail, and
only minutes from vibrant Watertown Square, this property delivers both urban convenience and
neighborhood charm.
Listing Office: Coldwell Banker Realty - Belmont, Listing Agent: DelRose McShane Team
View Map
|
|
31 photo(s)
|
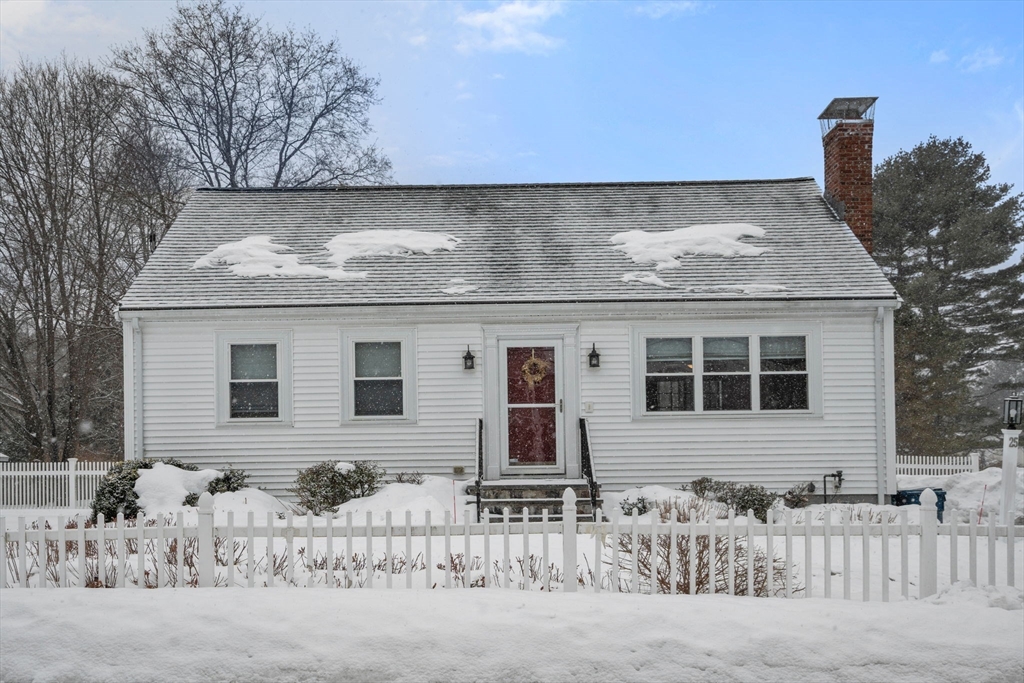
Weston, MA 02493
|
Sold
List Price
$1,275,000
MLS #
73489037
- Single Family
Sale Price
$1,225,000
Sale Date
5/13/26
|
| Rooms |
6 |
Full Baths |
2 |
Style |
Split
Entry |
Garage Spaces |
2 |
GLA |
2,190SF |
Basement |
Yes |
| Bedrooms |
3 |
Half Baths |
0 |
Type |
Detached |
Water Front |
No |
Lot Size |
34,323SF |
Fireplaces |
2 |
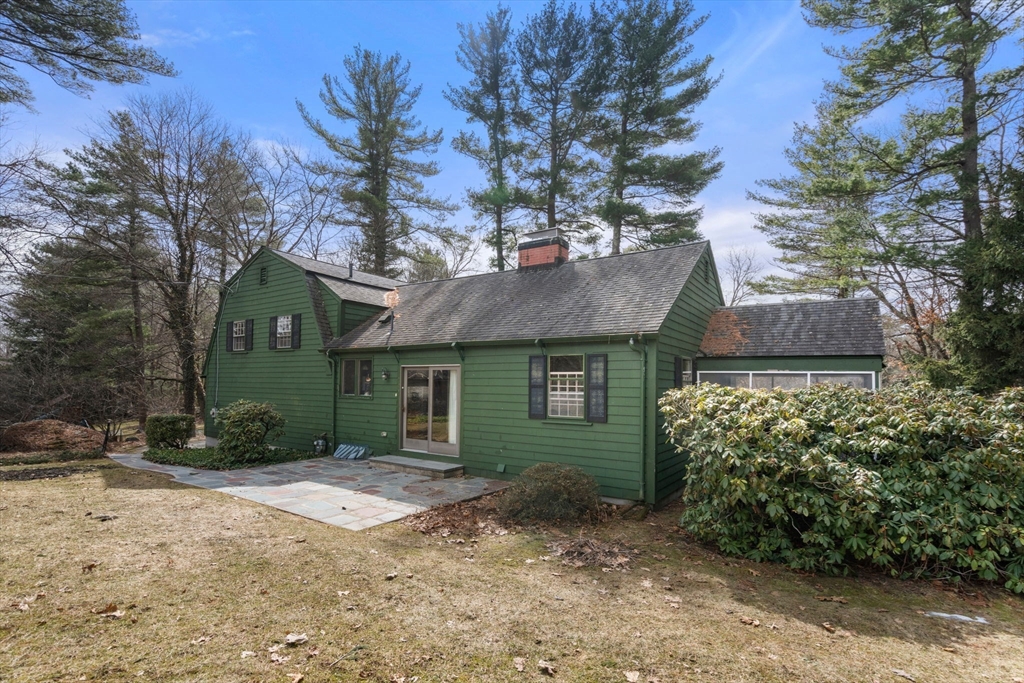
Welcome to this beautifully maintained split-level home nestled in one of Weston’s premier
neighborhoods. Featuring hardwood floors throughout, wainscotting & excellent natural lighting, this
property offers timeless appeal. Walk into the spacious living room offering an inviting place to
gather and leading to the added bonus of a screened-in porch—perfect for relaxing while overlooking
the private surroundings. The home features a comfortable primary bedroom complete with a private
bath, along with two additional bedrooms. Additional highlights include attached two car garage,
ample storage with a convenient pull-down attic & a large unfinished basement offering excellent
potential for future expansion. Ideally located just 0.5 miles from the commuter rail, a short
distance to major highways, as well as a stone's throw to Cherry Brook Park, this property provides
the perfect balance of privacy, convenience & accessibility.
Listing Office: Coldwell Banker Realty - Belmont, Listing Agent: DelRose McShane Team
View Map
|
|
26 photo(s)
|
Billerica, MA 01821
|
Sold
List Price
$699,900
MLS #
73482852
- Single Family
Sale Price
$720,000
Sale Date
5/11/26
|
| Rooms |
7 |
Full Baths |
2 |
Style |
Cape |
Garage Spaces |
0 |
GLA |
1,593SF |
Basement |
Yes |
| Bedrooms |
4 |
Half Baths |
0 |
Type |
Detached |
Water Front |
No |
Lot Size |
24,999SF |
Fireplaces |
1 |
This charming 4-bedroom meticulously maintained custom design cape features 2 bathrooms, perfect for
families or guests. Enjoy the ease of first floor living with a cozy fire-placed living room, 2
large bedrooms, and a full bath featuring a walk-in shower. The open kitchen and dining area with a
slider out to the spacious deck, is ideal for entertaining and/or relaxing and overlooks a large
fenced-in yard that offers ample space for a backyard oasis. The second level has 2 oversized front
to back bedrooms featuring gleaming hardwood floors with custom closets and a size-able full bath.
The seller has done several updates to this home including new roof (2021) with 50 year
transferrable warranty, new central a/c (2019), new heating system (2019) and many others. This
well-loved home and it's close proximity to shops and restaurants make it a must-see and one you
won't want to miss.
Listing Office: Coldwell Banker Realty - Belmont, Listing Agent: Paulette Polk-Scanlan
View Map
|
|

30 photo(s)
|
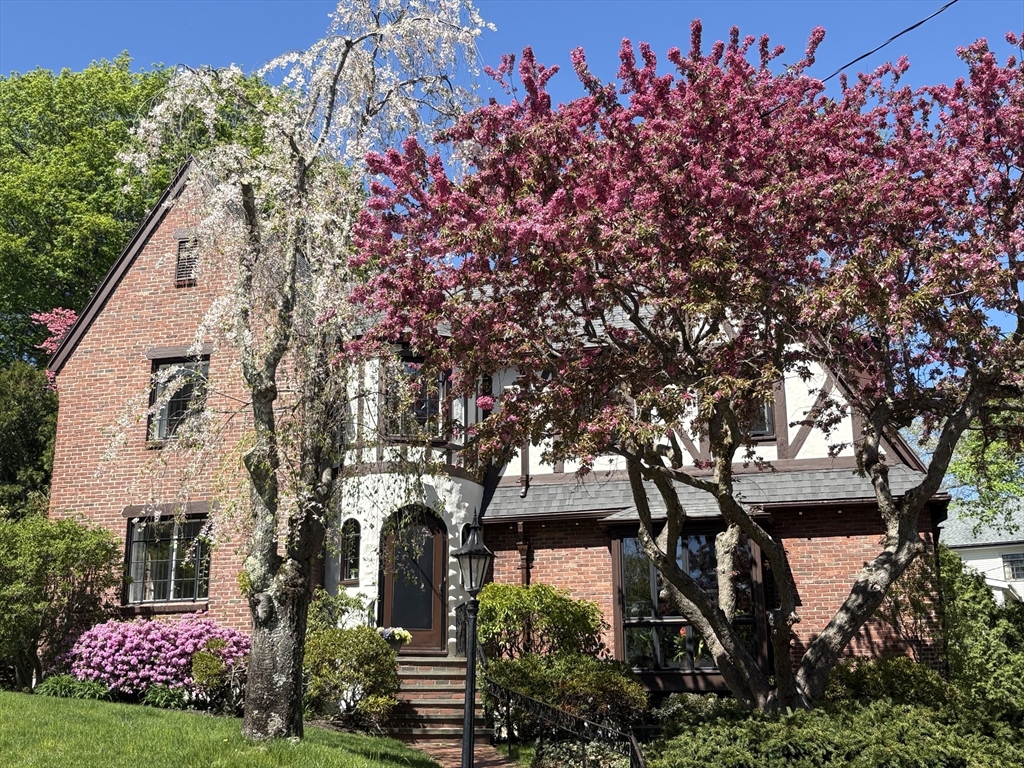
Belmont, MA 02478
|
Sold
List Price
$1,950,000
MLS #
73483373
- Single Family
Sale Price
$2,200,000
Sale Date
5/5/26
|
| Rooms |
10 |
Full Baths |
3 |
Style |
Colonial |
Garage Spaces |
2 |
GLA |
3,288SF |
Basement |
Yes |
| Bedrooms |
4 |
Half Baths |
1 |
Type |
Detached |
Water Front |
No |
Lot Size |
8,663SF |
Fireplaces |
1 |
Perfectly located & set on a generous lot between Belmont Center & Cushing Square, this classic
Colonial features 8' ceilings, updated kit and baths, as well as a 2016 2-car garage. The 1st floor
LR has a wood-burning FP and French doors leading to a large office. The kitchen, w/cherry cabinetry
& cork flooring, has a newer 36” dual-fuel Wolf range & a sitting area filled w/natural light that
overlooks the professionally designed backyard. A DR, 1/2 bath and mudroom complete this level.
There are 4 corner bdrms on the 2nd floor including a primary bdrm w/bath, & guest bath. The newly
carpeted finished LL speaks for itself. In addition to the amazing FR, you will love the wine
cellar, full bath added in 2024, separate laundry room & abundant storage spaces. Additional
features include 18-solar panels, replacement windows, freshly painted & 2 beautiful bluestone
patios, one with a retractable awning for hot summer days. Close by public trans, schools, new
library, rink, town pool & shops
Listing Office: Coldwell Banker Realty - Belmont, Listing Agent: Patricia McTague
View Map
|
|
36 photo(s)
|
Belmont, MA 02478
|
Sold
List Price
$2,150,000
MLS #
73480553
- Single Family
Sale Price
$2,050,000
Sale Date
5/1/26
|
| Rooms |
10 |
Full Baths |
3 |
Style |
Tudor |
Garage Spaces |
0 |
GLA |
3,093SF |
Basement |
Yes |
| Bedrooms |
4 |
Half Baths |
1 |
Type |
Detached |
Water Front |
No |
Lot Size |
9,330SF |
Fireplaces |
3 |
Welcome to this bright, beautifully landscaped Tudor with its charming turret entry and amazing
Boston skyline views! Sunlight streams into every room. Step down from foyer into the spacious
living room with its impressive fireplace & beamed ceiling. Stunning family room features cozy
fireplace, tall windows & slider to deck. Bright eat in kitchen with white cabinetry & high end
appliances opens to fenced yard & brick patio perfect for summer entertaining. Formal dining room &
full bath complete this level. Breathtaking views of the Boston skyline showcased by oversized
windows in the primary suite. This thoughtful 2002 renovation includes built ins, dressing area,
office & bath. Two additional good sized bedrooms each with 2 closets, nursery/office & full bath
also on the second floor. Amazing LL space with FP walk out playroom, half bath & expansive bedroom
along with storage & laundry. Desirable Belmont location. Close to schools, Belmont Center shops,
restaurants & Commuter Rail.
Listing Office: Coldwell Banker Realty - Belmont, Listing Agent: Terry McCarthy
View Map
|
|
30 photo(s)
|

Belmont, MA 02478
|
Sold
List Price
$2,675,000
MLS #
73472008
- Single Family
Sale Price
$2,625,000
Sale Date
4/22/26
|
| Rooms |
11 |
Full Baths |
4 |
Style |
Colonial |
Garage Spaces |
2 |
GLA |
6,256SF |
Basement |
Yes |
| Bedrooms |
5 |
Half Baths |
1 |
Type |
Detached |
Water Front |
No |
Lot Size |
10,767SF |
Fireplaces |
0 |
Conveniently sited close to Belmont Center; this expansive sun-drenched 11 room residence has been
masterfully and beautifully designed by local luxury building team. The impeccably appointed
interiors offer a gracious entry with ample storage. The first level features a thoughtful floor
plan highlighted by open concept living room, chef’s dream kitchen with high end appliances, dining
room, serene home office, mudroom and guest bath. The second level offers four generous bedrooms
including the sumptuous primary ensuite with vaulted ceiling and walk-in-closet, there is an
additional ensuite bedroom, main bath and laundry room. The expansive finished third level includes
a 5th bedroom, full bath and bonus room. Additional features include the finished lower level with
wet bar, a 2-car garage and large fenced level yard with irrigation system.
Listing Office: Coldwell Banker Realty - Belmont, Listing Agent: Peter Bouchie
View Map
|
|

26 photo(s)
|
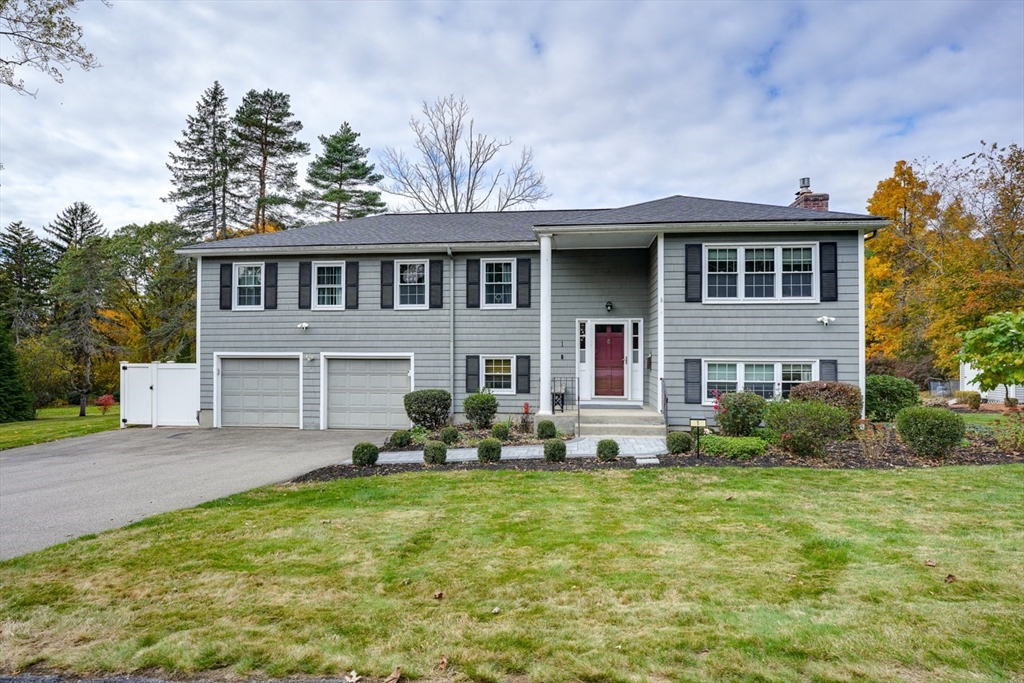
Belmont, MA 02478
|
Sold
List Price
$2,200,000
MLS #
73482405
- Single Family
Sale Price
$2,250,000
Sale Date
4/17/26
|
| Rooms |
9 |
Full Baths |
4 |
Style |
Contemporary,
Ranch |
Garage Spaces |
2 |
GLA |
3,525SF |
Basement |
Yes |
| Bedrooms |
5 |
Half Baths |
1 |
Type |
Detached |
Water Front |
No |
Lot Size |
21,536SF |
Fireplaces |
1 |
Prepare to be surprised by this stunning, spacious 5 bedroom, 4.5 bath contemporary brick home on
Belmont Hill! Incredible 2016 renovation features a gorgeous, well thought out chef's kitchen with
custom cabinetry, two 36" Rohl sinks, 2 Miele dishwashers, 2 Wolf ovens, a Wolf induction cooktop,
Sub-Zero refrigerator, dining peninsula with extra storage and a long list of built ins and special
touches. Inviting banquette is perfect for a quiet dinner or when hosting a crowd. Dramatic kitchen
opens to 27'x20' living room with vaulted ceiling, fireplace & sliding doors to the bluestone patio
and serene, fenced, landscaped yard. Bright family room and new half bath complete this section of
the home. The bedroom wing boasts enormous primary bedroom with walk in closet & private bath. A
second en suite bed/bath, 3 additional great sized bedrooms, 2 full baths, laundry & spacious two
room walk in cedar closet. LL features 2 car garage with epoxy floor & storage. Close to Belmont
Hill School.
Listing Office: Coldwell Banker Realty - Belmont, Listing Agent: Terry McCarthy
View Map
|
|
33 photo(s)
|
Framingham, MA 01701
|
Sold
List Price
$859,900
MLS #
73466737
- Single Family
Sale Price
$855,000
Sale Date
4/8/26
|
| Rooms |
9 |
Full Baths |
2 |
Style |
Split
Entry |
Garage Spaces |
2 |
GLA |
2,275SF |
Basement |
Yes |
| Bedrooms |
4 |
Half Baths |
1 |
Type |
Detached |
Water Front |
No |
Lot Size |
20,038SF |
Fireplaces |
1 |
Welcome to 1 Vaillencourt Drive! This sunny, move-in-ready 4 bedroom, 2.5 bath home offers comfort,
space, and pride of ownership throughout. The main level features a modern eat-in kitchen, spacious
living room, formal dining room, sunroom with sliders to deck, and four generously sized bedrooms.
The walk out lower level adds valuable living space with a large family room with gas fireplace,
laundry room, half bath, office/5th bedroom, large utility room and direct garage access. The home
is set on a professionally landscaped lot featuring a patio with fire pit, fenced yard, and storage
shed. Recent 2024 updates include a high-efficiency boiler, central air, EV charger in garage,
updated primary bath and interior painting. Roof(2015), and additional improvements (see
improvements page). Conveniently located near schools, shopping, and major routes.
Listing Office: Coldwell Banker Realty - Belmont, Listing Agent: Real Estate Advisors
Group
View Map
|
|
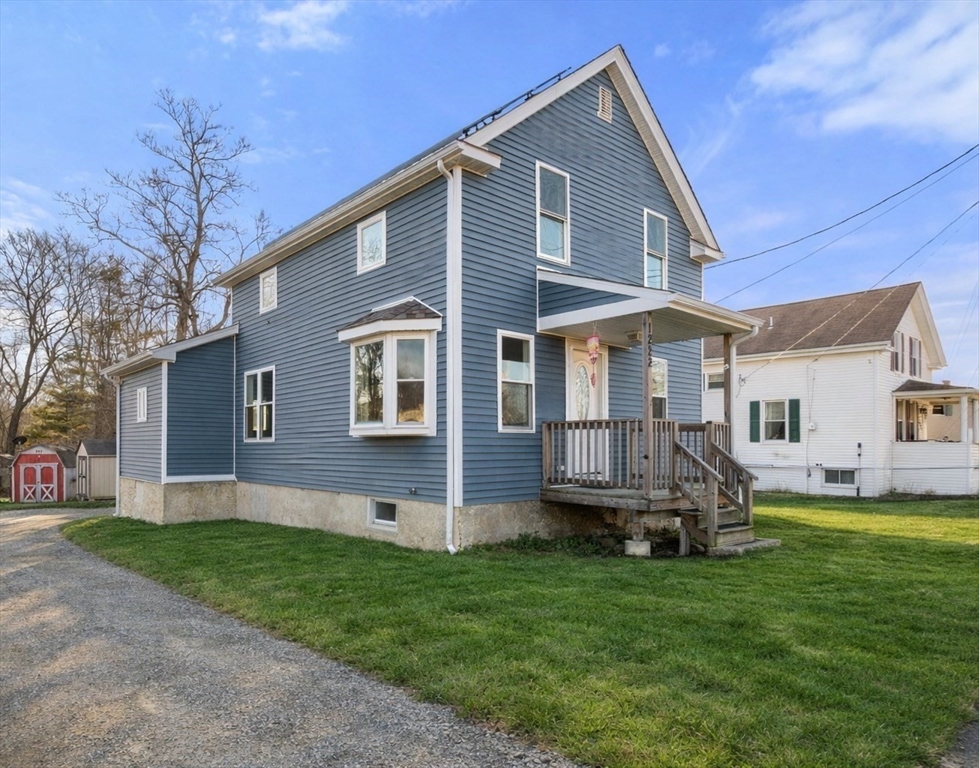
25 photo(s)
|
Swansea, MA 02777
|
Sold
List Price
$450,000
MLS #
73468528
- Single Family
Sale Price
$435,000
Sale Date
4/1/26
|
| Rooms |
8 |
Full Baths |
2 |
Style |
Colonial |
Garage Spaces |
1 |
GLA |
1,408SF |
Basement |
Yes |
| Bedrooms |
3 |
Half Baths |
0 |
Type |
Detached |
Water Front |
No |
Lot Size |
15,682SF |
Fireplaces |
0 |
Beautifully updated colonial available in highly accessible Swansea location! Completely renovated
in 2018 to include newer HVAC, roof, siding, windows, flooring & much more. Walk into the open &
inviting first floor featuring updated kitchen with custom cabinetry & large island, flowing nicely
into the spacious dining/living room. Updated full bathroom, along with two bonus rooms perfectly
utilized as a home office, playroom or cozy bedrooms complete this floor. Upstairs features three
bedrooms, full bathroom with jacuzzi tub & the convenience of 2nd floor laundry hookups. Central
air, gas cooking, ample basement storage & fresh paint throughout complete this gem. Great
accessibility to nearby restaurants & shops, along with close proximity to major highways, this
location is ideal for commuters and working from home alike. Welcome home!
Listing Office: Coldwell Banker Realty - Belmont, Listing Agent: DelRose McShane Team
View Map
|
|
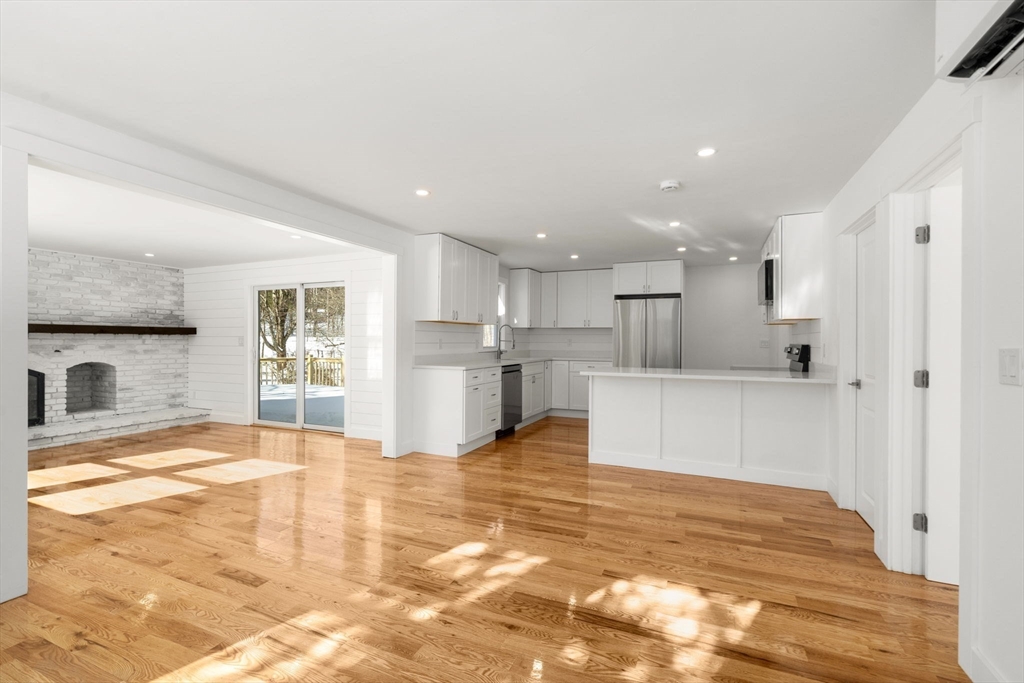
29 photo(s)
|
Franklin, MA 02038
|
Sold
List Price
$860,000
MLS #
73474440
- Single Family
Sale Price
$840,000
Sale Date
3/27/26
|
| Rooms |
8 |
Full Baths |
3 |
Style |
Colonial |
Garage Spaces |
2 |
GLA |
2,315SF |
Basement |
Yes |
| Bedrooms |
3 |
Half Baths |
0 |
Type |
Detached |
Water Front |
No |
Lot Size |
1.02A |
Fireplaces |
2 |
Completely & meticulously renovated Colonial in highly desirable Franklin location! Walk into the
open floor plan featuring stunning kitchen w/ custom cabinetry, stainless steel appliances & quartz
counters flowing seamlessly into the spacious living room w/ fireplace, custom shiplap & slider
leading to an expansive deck; perfect for entertaining. Large 1st floor suite equipped w/ full bath,
along w/ 1st floor laundry room, offers modern convenience & flexibility. 2nd floor spacious primary
suite equipped w/ beautifully renovated bath & 2 generous closets. Massive great room above the
2-car garage featuring skylights and second fireplace can be perfectly utilized as second living
room, playroom or additional bedroom to fit your needs. Brand new HVAC systems, new roof, new
electrical, new plumbing, new windows, new recessed lighting, gleaming hardwood floors & much more!
A short distance to Rt. 495, commuter rail, restaurants/shops & excellent schools, enjoy all
Franklin has to offer!
Listing Office: Coldwell Banker Realty - Belmont, Listing Agent: DelRose McShane Team
View Map
|
|
Showing listings 101 - 150 of 153:
First Page
Previous Page
Next Page
Last Page
|